FeelDesign LogoFeelDesign

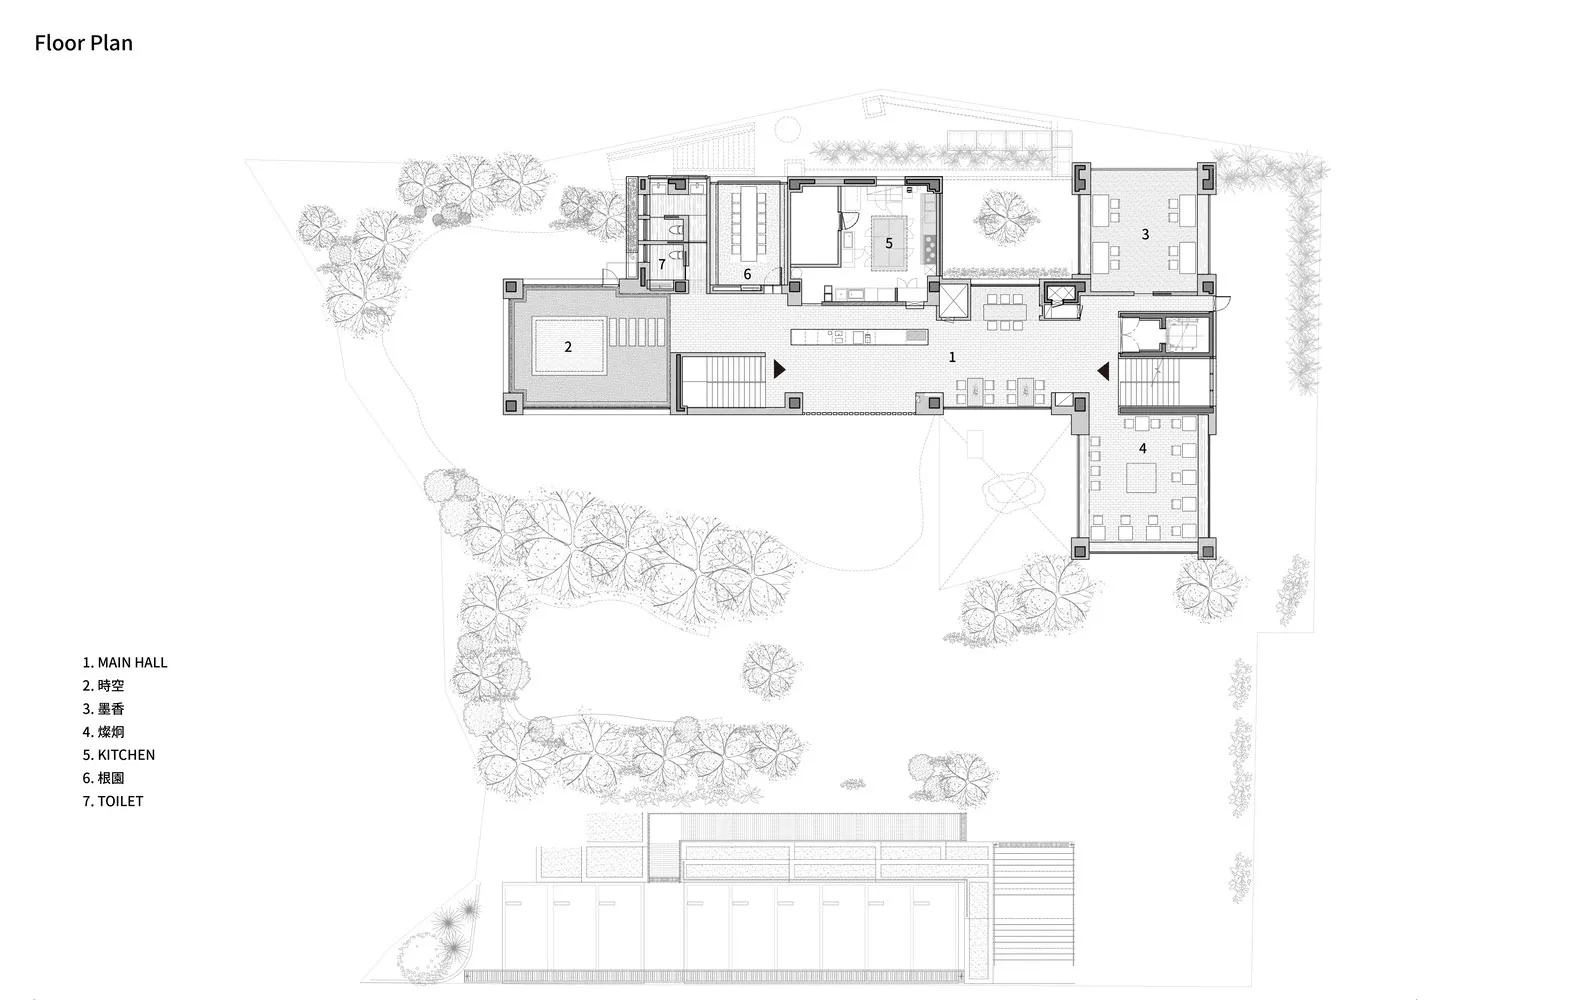
現代多層住宅平面圖

1490㎡,韓國龍仁 Time to B Café 咖啡廳

1490㎡,韓國龍仁 Time to B Café 咖啡廳

現代多層住宅的 2D 平面圖,乾淨線條與極簡設計元素

現代多層住宅平面圖

house plan・floor plan

標籤

現代多層平面圖乾淨線條極簡

現代多層住宅平面圖

house plan・floor plan

標籤

現代多層平面圖乾淨線條極簡

關於此設計

現代多層住宅的 2D 平面圖,乾淨線條與極簡設計元素

風格
house plan
主題
floor plan

更多設計靈感

  • A modern house floor plan with multiple levels, featuring a kitchen, living area, and bedroom, with concrete walls and ample natural light現代多層住宅平面圖
  • A black and white architectural scene of a house with a mix of styles, featuring a living area, dining area, kitchen, and bedroom, with a simple and elegant atmosphere多風格住宅格局包含多個房間
  • Black and white architectural drawing of a modern two-story house with a garden and trees, featuring a top-down layout with linework, labels, and measurements現代兩層樓住宅平面圖帶花園
  • Two-story house with modern design, clean lines, minimalistic elements, and predominantly white interior現代兩層樓住宅,極簡布局
  • 2D floor plan of a modern house with multiple levels, featuring various rooms and their connections現代多層住宅平面圖
  • A black and white architectural scene of a house with a mix of styles, featuring a living area, dining area, kitchen, and bedroom, with a simple and elegant atmosphere多風格住宅格局包含多個房間
  • Architectural rendering of a two-story house with a basement, featuring a living room, dining area, kitchen, and multiple bedrooms, with modern furniture and a well-planned layout現代兩層樓住宅帶地下室
  • 2D floor plan of a modern house with white walls, minimal decoration, and clean lines現代住宅平面圖,極簡風裝飾

現代多層住宅平面圖

1490㎡,韓國龍仁 Time to B Café 咖啡廳

1490㎡,韓國龍仁 Time to B Café 咖啡廳

現代多層住宅的 2D 平面圖,乾淨線條與極簡設計元素

現代多層住宅平面圖

house plan・floor plan

標籤

現代多層平面圖乾淨線條極簡

現代多層住宅平面圖

house plan・floor plan

標籤

現代多層平面圖乾淨線條極簡

關於此設計

現代多層住宅的 2D 平面圖,乾淨線條與極簡設計元素

風格
house plan
主題
floor plan

更多設計靈感

  • A modern house floor plan with multiple levels, featuring a kitchen, living area, and bedroom, with concrete walls and ample natural light現代多層住宅平面圖
  • A black and white architectural scene of a house with a mix of styles, featuring a living area, dining area, kitchen, and bedroom, with a simple and elegant atmosphere多風格住宅格局包含多個房間
  • Black and white architectural drawing of a modern two-story house with a garden and trees, featuring a top-down layout with linework, labels, and measurements現代兩層樓住宅平面圖帶花園
  • Two-story house with modern design, clean lines, minimalistic elements, and predominantly white interior現代兩層樓住宅,極簡布局
  • 2D floor plan of a modern house with multiple levels, featuring various rooms and their connections現代多層住宅平面圖
  • A black and white architectural scene of a house with a mix of styles, featuring a living area, dining area, kitchen, and bedroom, with a simple and elegant atmosphere多風格住宅格局包含多個房間
  • Architectural rendering of a two-story house with a basement, featuring a living room, dining area, kitchen, and multiple bedrooms, with modern furniture and a well-planned layout現代兩層樓住宅帶地下室
  • 2D floor plan of a modern house with white walls, minimal decoration, and clean lines現代住宅平面圖,極簡風裝飾