FeelDesign LogoFeelDesign

現代兩層住宅平面圖

180㎡,泰國羅勇 Rubber.er Cafe 咖啡廳

180㎡,泰國羅勇 Rubber.er Cafe 咖啡廳

兩層住宅平面圖,包含廚房、客廳和臥室等各式房間與空間,以線條、形狀和文字標籤呈現
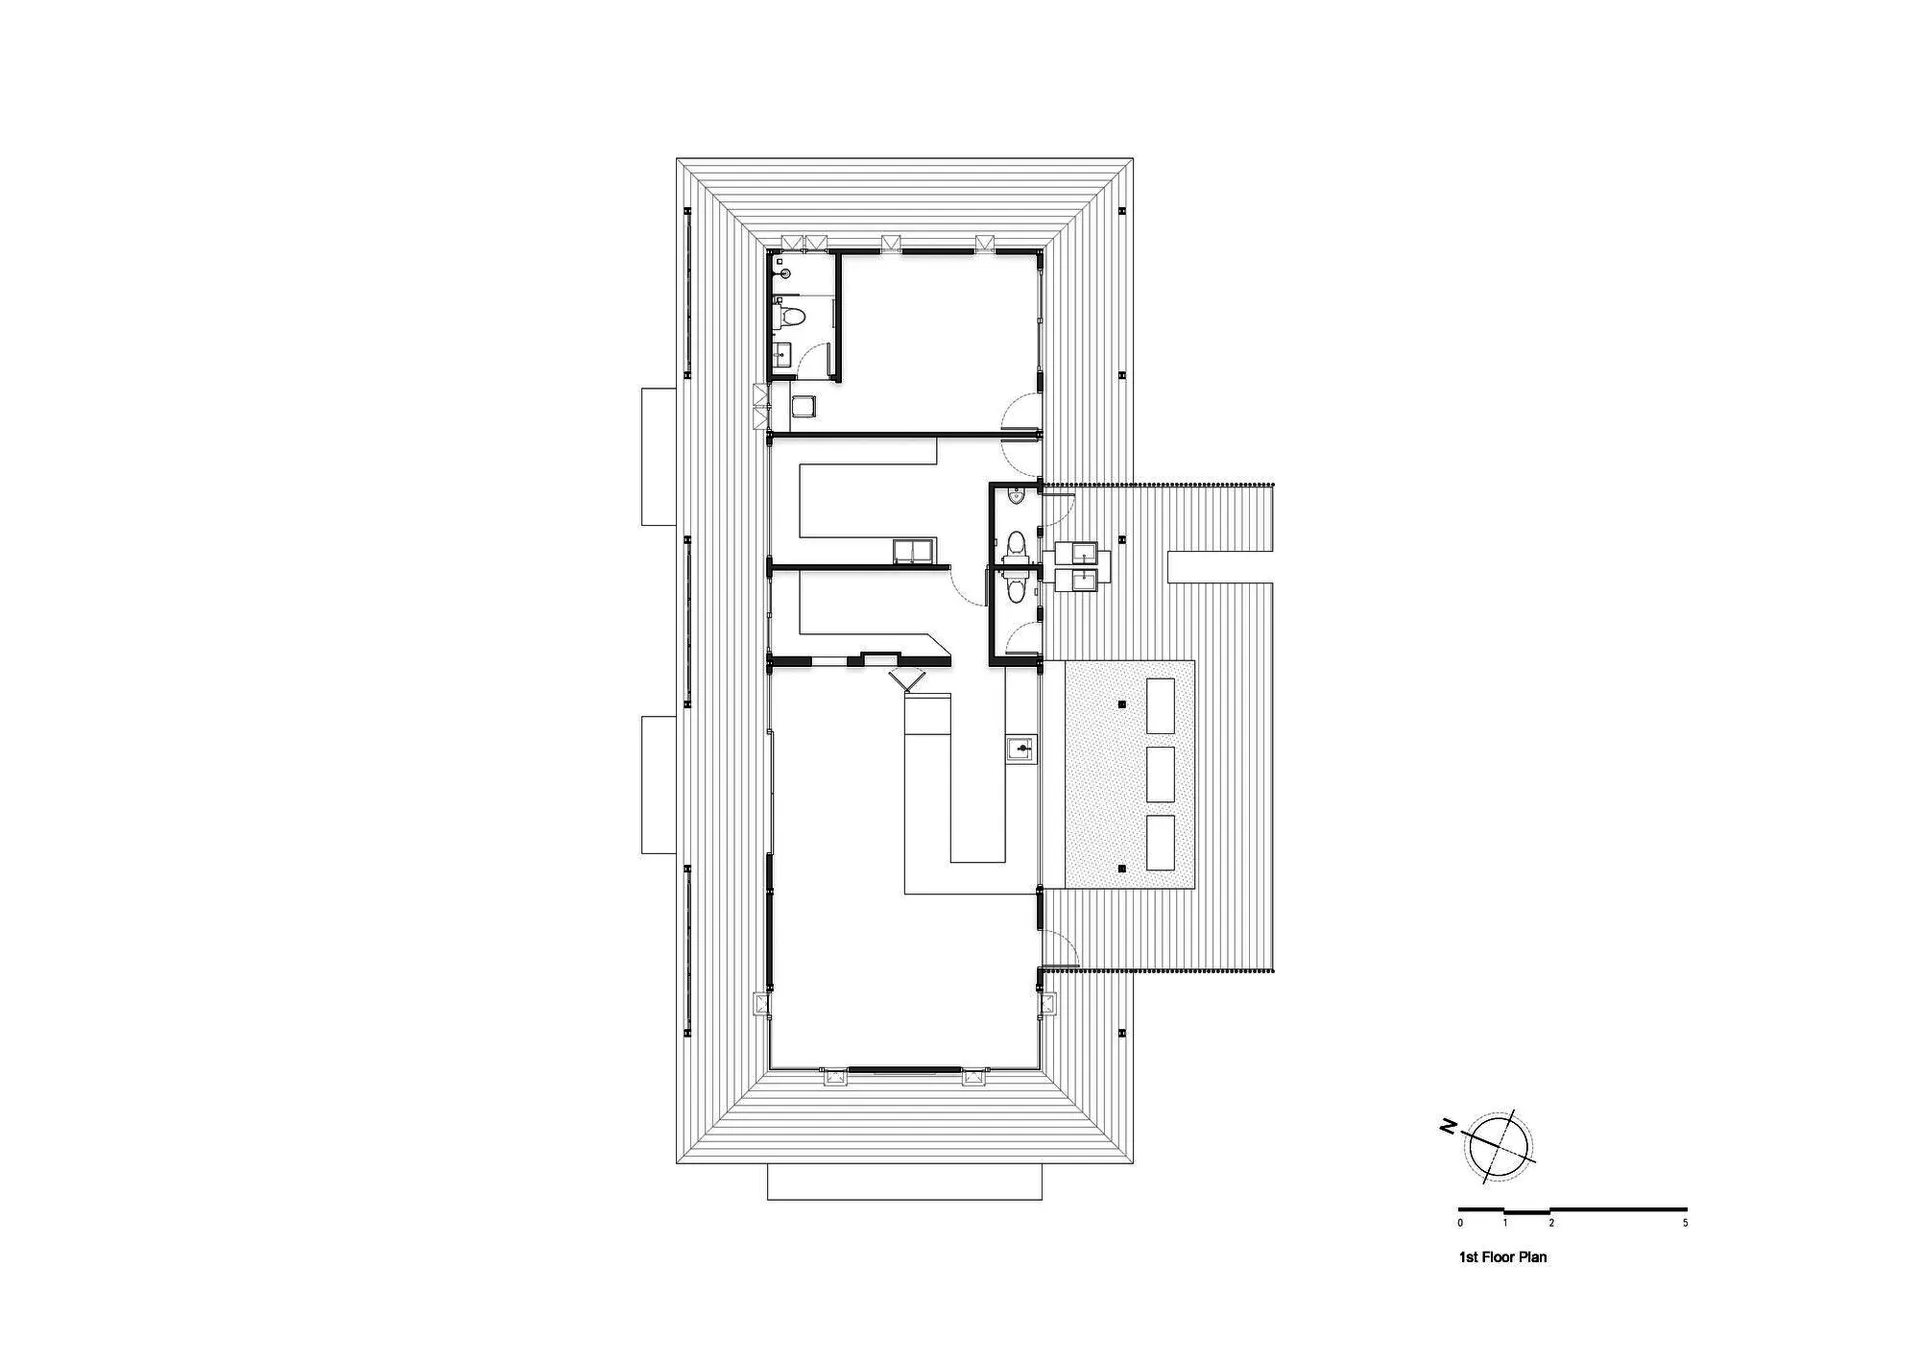
現代兩層住宅平面圖

house plan・floor plan

標籤

住宅平面圖現代實用兩層建築設計

現代兩層住宅平面圖

house plan・floor plan

標籤

住宅平面圖現代實用兩層建築設計

關於此設計

兩層住宅平面圖,包含廚房、客廳和臥室等各式房間與空間,以線條、形狀和文字標籤呈現

風格
house plan
主題
floor plan

更多設計靈感

  • 2D floor plan of a modern house with wood and glass features, neutral colors, and natural lighting現代多房住宅平面圖
  • 2D floor plan of a modern house with wood and glass features, neutral colors, and natural lighting現代多房住宅平面圖
  • 2D schematic diagram of a traditional rural house with simple lines and shapes, showing room layout and construction details鄉村傳統住宅平面圖
  • 2D schematic diagram of a traditional rural house with simple lines and shapes, showing room layout and construction details鄉村傳統住宅平面圖
  • Two-story house plan with various rooms and spaces, including a kitchen, living area, and bedroom, represented by lines, shapes, and text labels現代兩層樓住宅平面圖
  • A modern house floor plan with multiple levels, featuring a kitchen, living area, and bedroom, with concrete walls and ample natural light現代多層住宅平面圖
  • 2D floor plan of a modern house with multiple levels, featuring various rooms and their connections現代多層住宅平面圖
  • A black and white architectural scene of a house with a mix of styles, featuring a living area, dining area, kitchen, and bedroom, with a simple and elegant atmosphere多風格住宅格局包含多個房間

現代兩層住宅平面圖

180㎡,泰國羅勇 Rubber.er Cafe 咖啡廳

180㎡,泰國羅勇 Rubber.er Cafe 咖啡廳

兩層住宅平面圖,包含廚房、客廳和臥室等各式房間與空間,以線條、形狀和文字標籤呈現

現代兩層住宅平面圖

house plan・floor plan

標籤

住宅平面圖現代實用兩層建築設計

現代兩層住宅平面圖

house plan・floor plan

標籤

住宅平面圖現代實用兩層建築設計

關於此設計

兩層住宅平面圖,包含廚房、客廳和臥室等各式房間與空間,以線條、形狀和文字標籤呈現

風格
house plan
主題
floor plan

更多設計靈感

  • 2D floor plan of a modern house with wood and glass features, neutral colors, and natural lighting現代多房住宅平面圖
  • 2D floor plan of a modern house with wood and glass features, neutral colors, and natural lighting現代多房住宅平面圖
  • 2D schematic diagram of a traditional rural house with simple lines and shapes, showing room layout and construction details鄉村傳統住宅平面圖
  • 2D schematic diagram of a traditional rural house with simple lines and shapes, showing room layout and construction details鄉村傳統住宅平面圖
  • Two-story house plan with various rooms and spaces, including a kitchen, living area, and bedroom, represented by lines, shapes, and text labels現代兩層樓住宅平面圖
  • A modern house floor plan with multiple levels, featuring a kitchen, living area, and bedroom, with concrete walls and ample natural light現代多層住宅平面圖
  • 2D floor plan of a modern house with multiple levels, featuring various rooms and their connections現代多層住宅平面圖
  • A black and white architectural scene of a house with a mix of styles, featuring a living area, dining area, kitchen, and bedroom, with a simple and elegant atmosphere多風格住宅格局包含多個房間