FeelDesign LogoFeelDesign

現代住宅平面圖 2D 技術藍圖

Elegant Living Room Project
Elegant Living Room Project

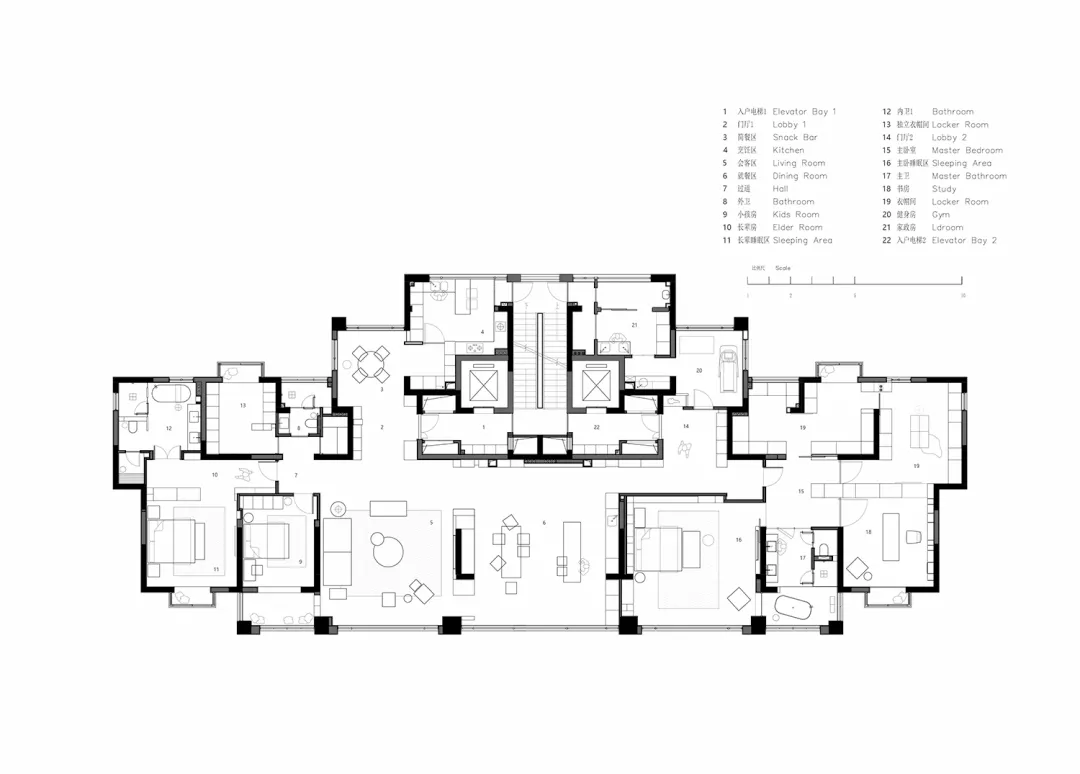
一張黑白現代住宅平面圖的 2D 建築藍圖。

現代住宅平面圖 2D 技術藍圖

house plan・black white・floor plan

Modern design residential floor plan showcasing spatial layout for home improvement and architecture enthusiasts.

標籤

現代建築平面圖技術藍圖住宅平面

現代住宅平面圖 2D 技術藍圖

house plan・black white・floor plan

Modern design residential floor plan showcasing spatial layout for home improvement and architecture enthusiasts.

標籤

現代建築平面圖技術藍圖住宅平面

關於此設計

這是一張黑白現代住宅平面圖的 2D 建築藍圖,線條清晰精準,呈現整體空間配置與動線。圖面以技術性線條表現牆體、門窗與家具位置,營造專業且簡潔的技術氛圍。

風格
house plan
材質
black white
主題
floor plan

更多設計靈感

  • Architectural rendering of a two-story house with a basement, featuring a living room, dining area, kitchen, and multiple bedrooms, with modern furniture and a well-planned layout現代兩層樓住宅附地下室
  • A black and white architectural scene of a house with a mix of styles, featuring a living area, dining area, kitchen, and bedroom, with a simple and elegant atmosphere多風格住宅格局包含多個房間
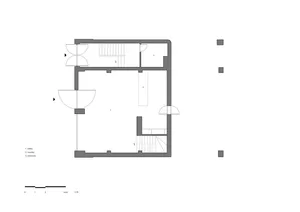
  • White house floor plan with modern design, clean lines, and minimalistic elements, showcasing various rooms and their dimensions現代兩層樓住宅平面圖,簡潔線條
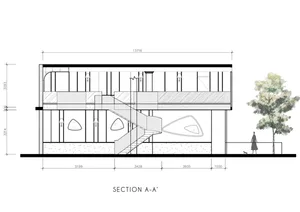
  • Architectural drawing of a house with a staircase leading to different sections, featuring linework, labels, and measurements帶樓梯的分區房屋平面圖
  • 2D floor plan of a modern house with multiple levels, clean lines, and minimalistic design elements現代多層住宅平面圖
  • Black and white architectural drawing of a modern two-story house with a garden and trees, featuring a top-down layout with linework, labels, and measurements現代兩層樓住宅平面圖帶花園
  • Two-story house with modern design, clean lines, minimalistic elements, and predominantly white interior現代兩層樓住宅,極簡布局
  • 2D floor plan of a modern house with multiple levels, featuring various rooms and their connections現代多層住宅平面圖

現代住宅平面圖 2D 技術藍圖

Elegant Living Room Project

Elegant Living Room Project

一張黑白現代住宅平面圖的 2D 建築藍圖。

現代住宅平面圖 2D 技術藍圖

house plan・black white・floor plan

Modern design residential floor plan showcasing spatial layout for home improvement and architecture enthusiasts.

標籤

現代建築平面圖技術藍圖住宅平面

現代住宅平面圖 2D 技術藍圖

house plan・black white・floor plan

Modern design residential floor plan showcasing spatial layout for home improvement and architecture enthusiasts.

標籤

現代建築平面圖技術藍圖住宅平面

關於此設計

這是一張黑白現代住宅平面圖的 2D 建築藍圖,線條清晰精準,呈現整體空間配置與動線。圖面以技術性線條表現牆體、門窗與家具位置,營造專業且簡潔的技術氛圍。

風格
house plan
材質
black white
主題
floor plan

更多設計靈感

  • Architectural rendering of a two-story house with a basement, featuring a living room, dining area, kitchen, and multiple bedrooms, with modern furniture and a well-planned layout現代兩層樓住宅附地下室
  • A black and white architectural scene of a house with a mix of styles, featuring a living area, dining area, kitchen, and bedroom, with a simple and elegant atmosphere多風格住宅格局包含多個房間
  • White house floor plan with modern design, clean lines, and minimalistic elements, showcasing various rooms and their dimensions現代兩層樓住宅平面圖,簡潔線條
  • Architectural drawing of a house with a staircase leading to different sections, featuring linework, labels, and measurements帶樓梯的分區房屋平面圖
  • 2D floor plan of a modern house with multiple levels, clean lines, and minimalistic design elements現代多層住宅平面圖
  • Black and white architectural drawing of a modern two-story house with a garden and trees, featuring a top-down layout with linework, labels, and measurements現代兩層樓住宅平面圖帶花園
  • Two-story house with modern design, clean lines, minimalistic elements, and predominantly white interior現代兩層樓住宅,極簡布局
  • 2D floor plan of a modern house with multiple levels, featuring various rooms and their connections現代多層住宅平面圖