FeelDesign LogoFeelDesign

現代家主平面圖

杭

杭州潛行之家度假酒店

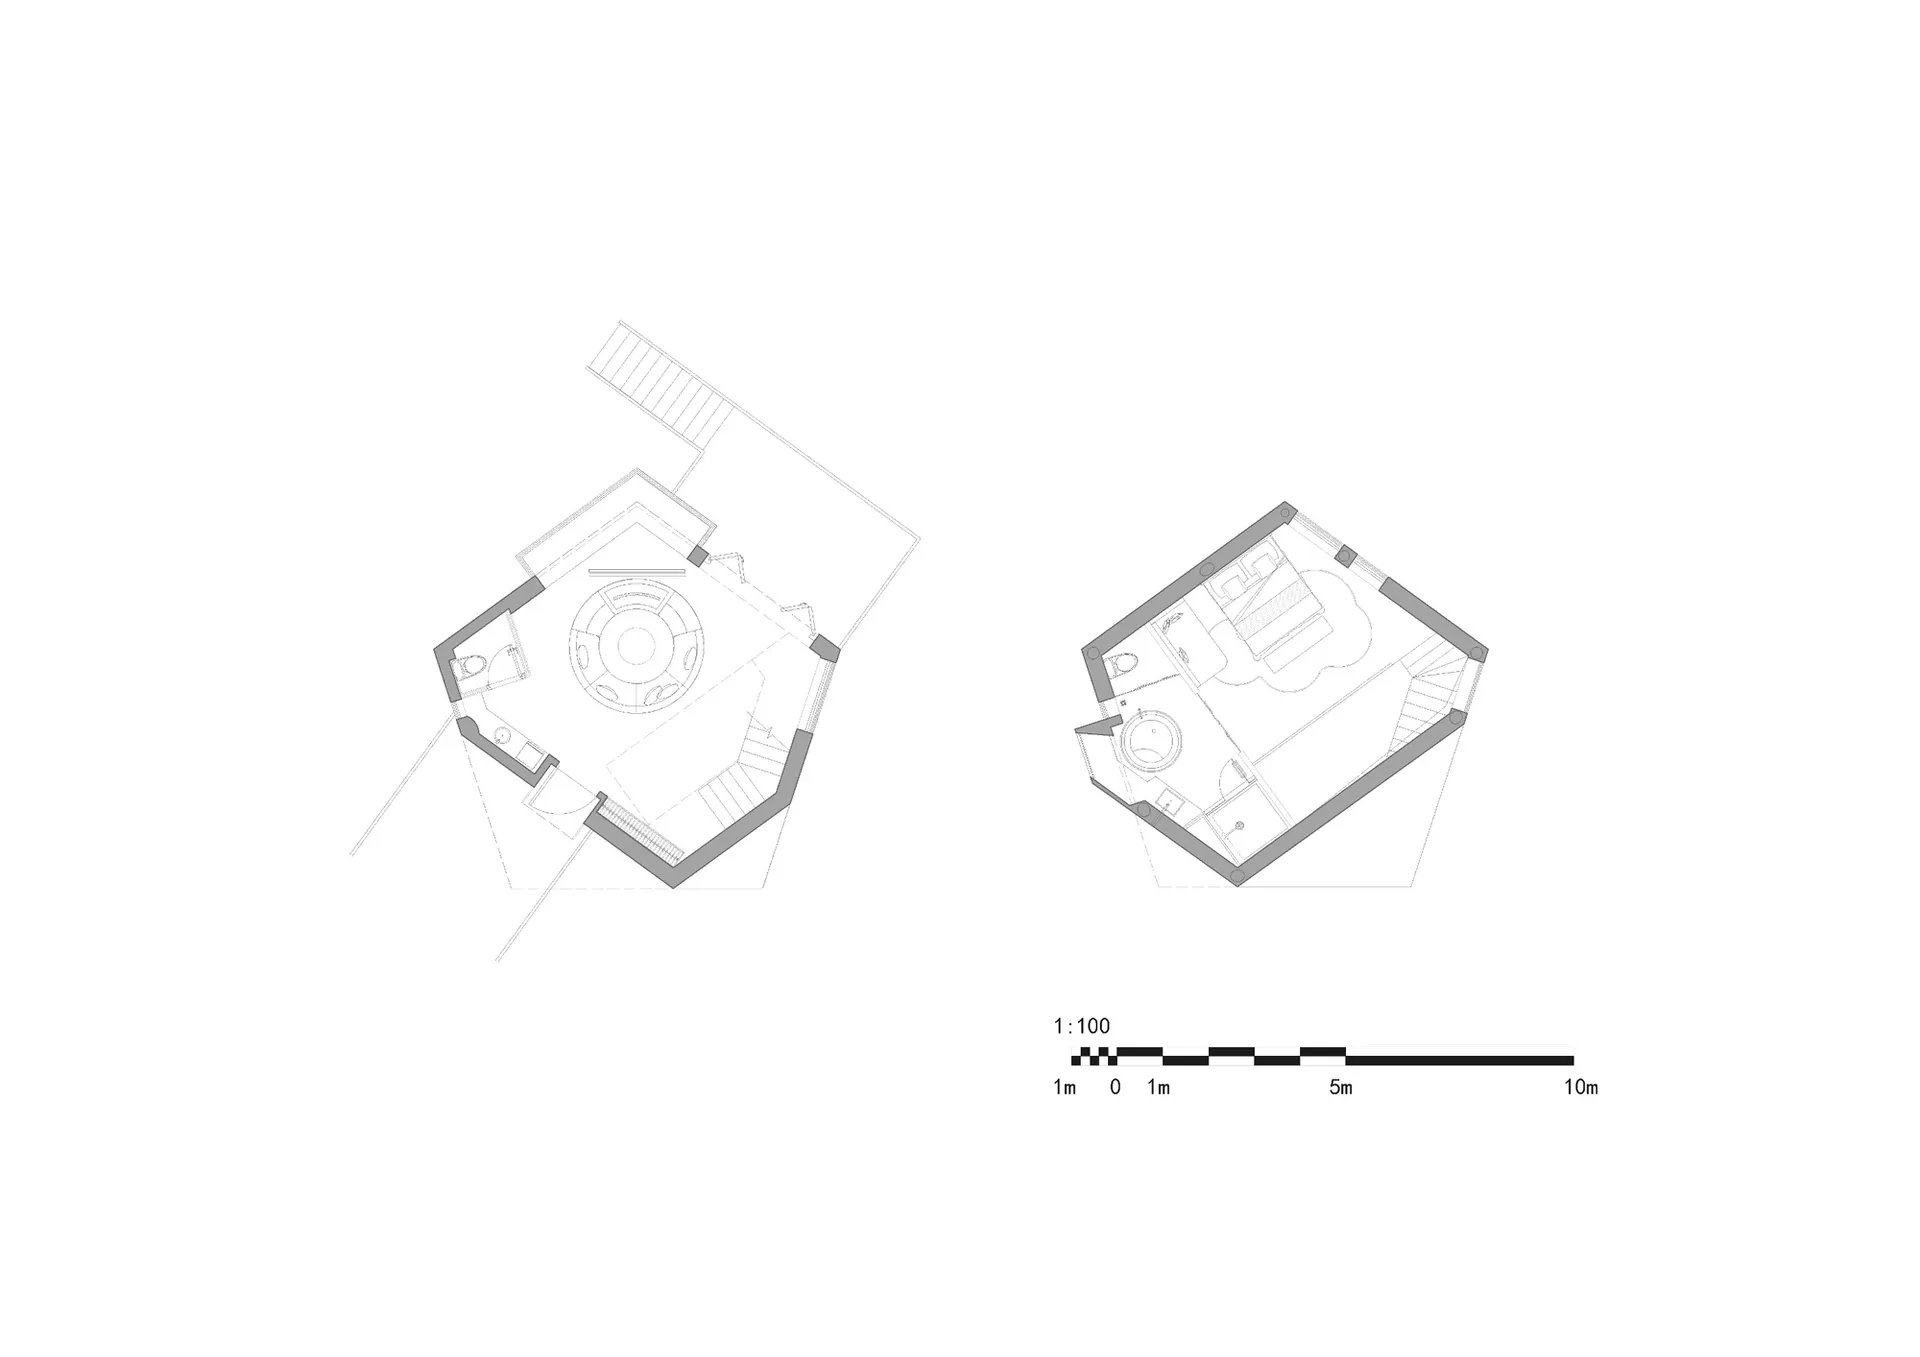
一棟現代家主平面圖,白牆、簡潔線條、簡約設計,包括客廳、廚房、臥室

現代家主平面圖

floor plan

標籤

現代家主平面白簡潔簡約

現代家主平面圖

floor plan

標籤

現代家主平面白簡潔簡約

關於此設計

一棟現代家主平面圖,白牆、簡潔線條、簡約設計,包括客廳、廚房、臥室

風格
floor plan

更多設計靈感

  • Simplified architectural drawing of a floor plan in black and white.建築平面圖 黑白
  • Schematic floor plan of a hotel interior showing various rooms and areas like lobby, restaurant, business area, and children'飯店室內配置圖
  • 2D floor plan of a modern commercial space with clean lines, concrete and glass materials, and ample natural light現代商業空間,混凝土與玻璃材質
  • 2D floor plan with modern architecture, featuring open areas, smaller rooms, and concrete floors and walls現代開放式格局,融入混凝土特色
  • Architectural drawing of a modern home with multiple levels, featuring various rooms and their connections現代多層住宅,包含各式房間
  • 2D floor plan of a modern home with various rooms, furniture placement, and room dimensions現代住宅機能性動線平面圖
  • A modern home floor plan with white walls, clean lines, and a minimalist design, showcasing a well-organized and functional layout現代住宅平面圖,白色牆面
  • Black and white floor plan of a house with various rooms, open spaces, and enclosed areas經典住宅開放式格局平面圖

現代家主平面圖

杭

杭州潛行之家度假酒店

一棟現代家主平面圖,白牆、簡潔線條、簡約設計,包括客廳、廚房、臥室

現代家主平面圖

floor plan

標籤

現代家主平面白簡潔簡約

現代家主平面圖

floor plan

標籤

現代家主平面白簡潔簡約

關於此設計

一棟現代家主平面圖,白牆、簡潔線條、簡約設計,包括客廳、廚房、臥室

風格
floor plan

更多設計靈感

  • Simplified architectural drawing of a floor plan in black and white.建築平面圖 黑白
  • Schematic floor plan of a hotel interior showing various rooms and areas like lobby, restaurant, business area, and children'飯店室內配置圖
  • 2D floor plan of a modern commercial space with clean lines, concrete and glass materials, and ample natural light現代商業空間,混凝土與玻璃材質
  • 2D floor plan with modern architecture, featuring open areas, smaller rooms, and concrete floors and walls現代開放式格局,融入混凝土特色
  • Architectural drawing of a modern home with multiple levels, featuring various rooms and their connections現代多層住宅,包含各式房間
  • 2D floor plan of a modern home with various rooms, furniture placement, and room dimensions現代住宅機能性動線平面圖
  • A modern home floor plan with white walls, clean lines, and a minimalist design, showcasing a well-organized and functional layout現代住宅平面圖,白色牆面
  • Black and white floor plan of a house with various rooms, open spaces, and enclosed areas經典住宅開放式格局平面圖