FeelDesign LogoFeelDesign

現代式家居平面圖

3

360㎡

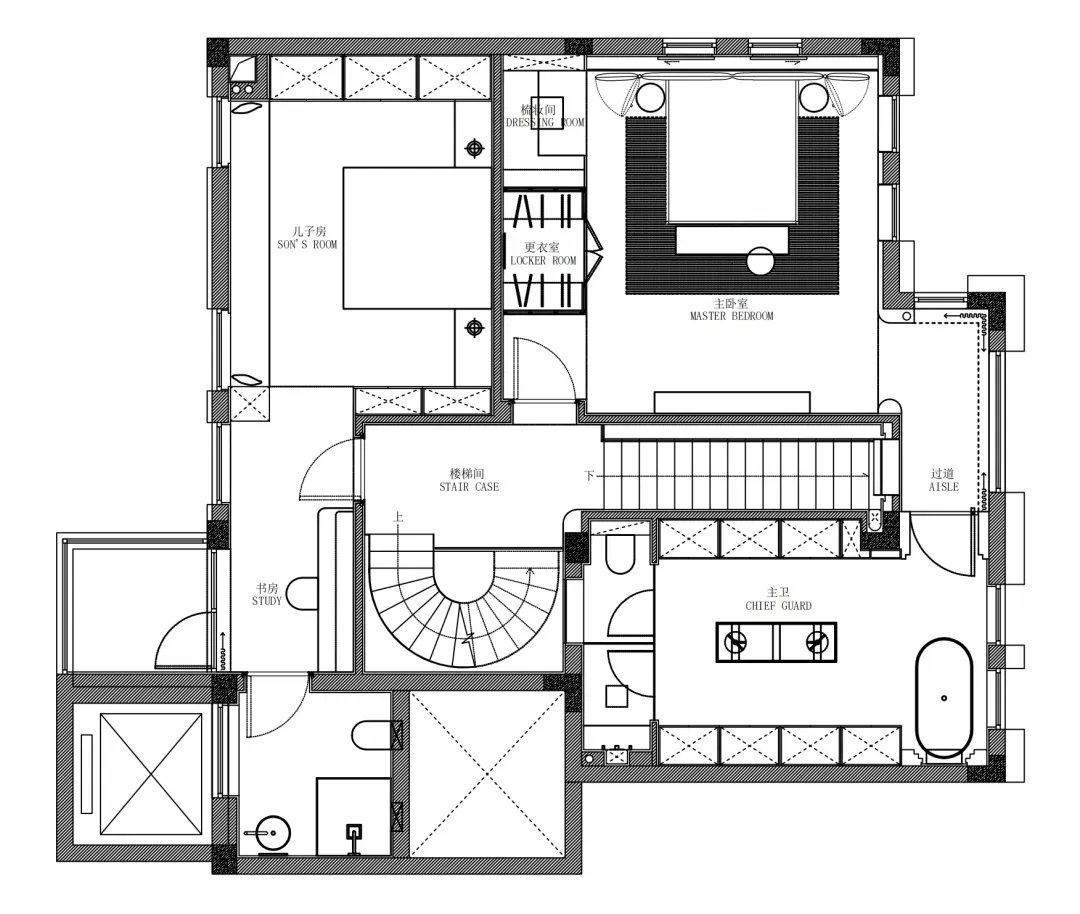
白色牆壁的現代式家居平面圖,顯示房間和尺寸,自然光線和簡潔設計

現代式家居平面圖

floor plan

標籤

現代家居平面圖白色簡潔極簡主義

現代式家居平面圖

floor plan

標籤

現代家居平面圖白色簡潔極簡主義

關於此設計

白色牆壁的現代式家居平面圖,顯示房間和尺寸,自然光線和簡潔設計

風格
floor plan

更多設計靈感

  • Detailed modern floor plan of a circular structure with measurements and angles, featuring a functional and practical design現代圓形建築平面圖
  • Detailed modern floor plan of a circular structure with measurements and angles, featuring a functional and practical design現代圓形建築平面圖
  • A 2D floor plan of a modern house with various rooms, hallways, chairs, and potted plants多房間現代住宅
  • 2D floor plan of a white box with a yellow logo, featuring a desk and organized workspace白色盒子配置的辦公工作空間
  • 2D floor plan with labeled rooms, modern furniture, and neutral tones, illuminated by natural sunlight現代開放式格局,含餐廳、廚房與臥室
  • 2D floor plan with labeled rooms, modern furniture, and neutral tones, illuminated by natural sunlight現代開放式格局,含餐廳、廚房與臥室
  • 2D floor plan of a modern office space with a staircase, chairs, and clean lines現代開放式辦公室附樓梯
  • Architectural drawing of a modern building with multiple levels, including a rooftop terrace, showcasing various rooms and staircases多層現代建築,含頂樓露台

現代式家居平面圖

3

360㎡

白色牆壁的現代式家居平面圖,顯示房間和尺寸,自然光線和簡潔設計

現代式家居平面圖

floor plan

標籤

現代家居平面圖白色簡潔極簡主義

現代式家居平面圖

floor plan

標籤

現代家居平面圖白色簡潔極簡主義

關於此設計

白色牆壁的現代式家居平面圖,顯示房間和尺寸,自然光線和簡潔設計

風格
floor plan

更多設計靈感

  • Detailed modern floor plan of a circular structure with measurements and angles, featuring a functional and practical design現代圓形建築平面圖
  • Detailed modern floor plan of a circular structure with measurements and angles, featuring a functional and practical design現代圓形建築平面圖
  • A 2D floor plan of a modern house with various rooms, hallways, chairs, and potted plants多房間現代住宅
  • 2D floor plan of a white box with a yellow logo, featuring a desk and organized workspace白色盒子配置的辦公工作空間
  • 2D floor plan with labeled rooms, modern furniture, and neutral tones, illuminated by natural sunlight現代開放式格局,含餐廳、廚房與臥室
  • 2D floor plan with labeled rooms, modern furniture, and neutral tones, illuminated by natural sunlight現代開放式格局,含餐廳、廚房與臥室
  • 2D floor plan of a modern office space with a staircase, chairs, and clean lines現代開放式辦公室附樓梯
  • Architectural drawing of a modern building with multiple levels, including a rooftop terrace, showcasing various rooms and staircases多層現代建築,含頂樓露台