FeelDesign LogoFeelDesign

現代住宅平面圖,白色牆面搭配木質地板

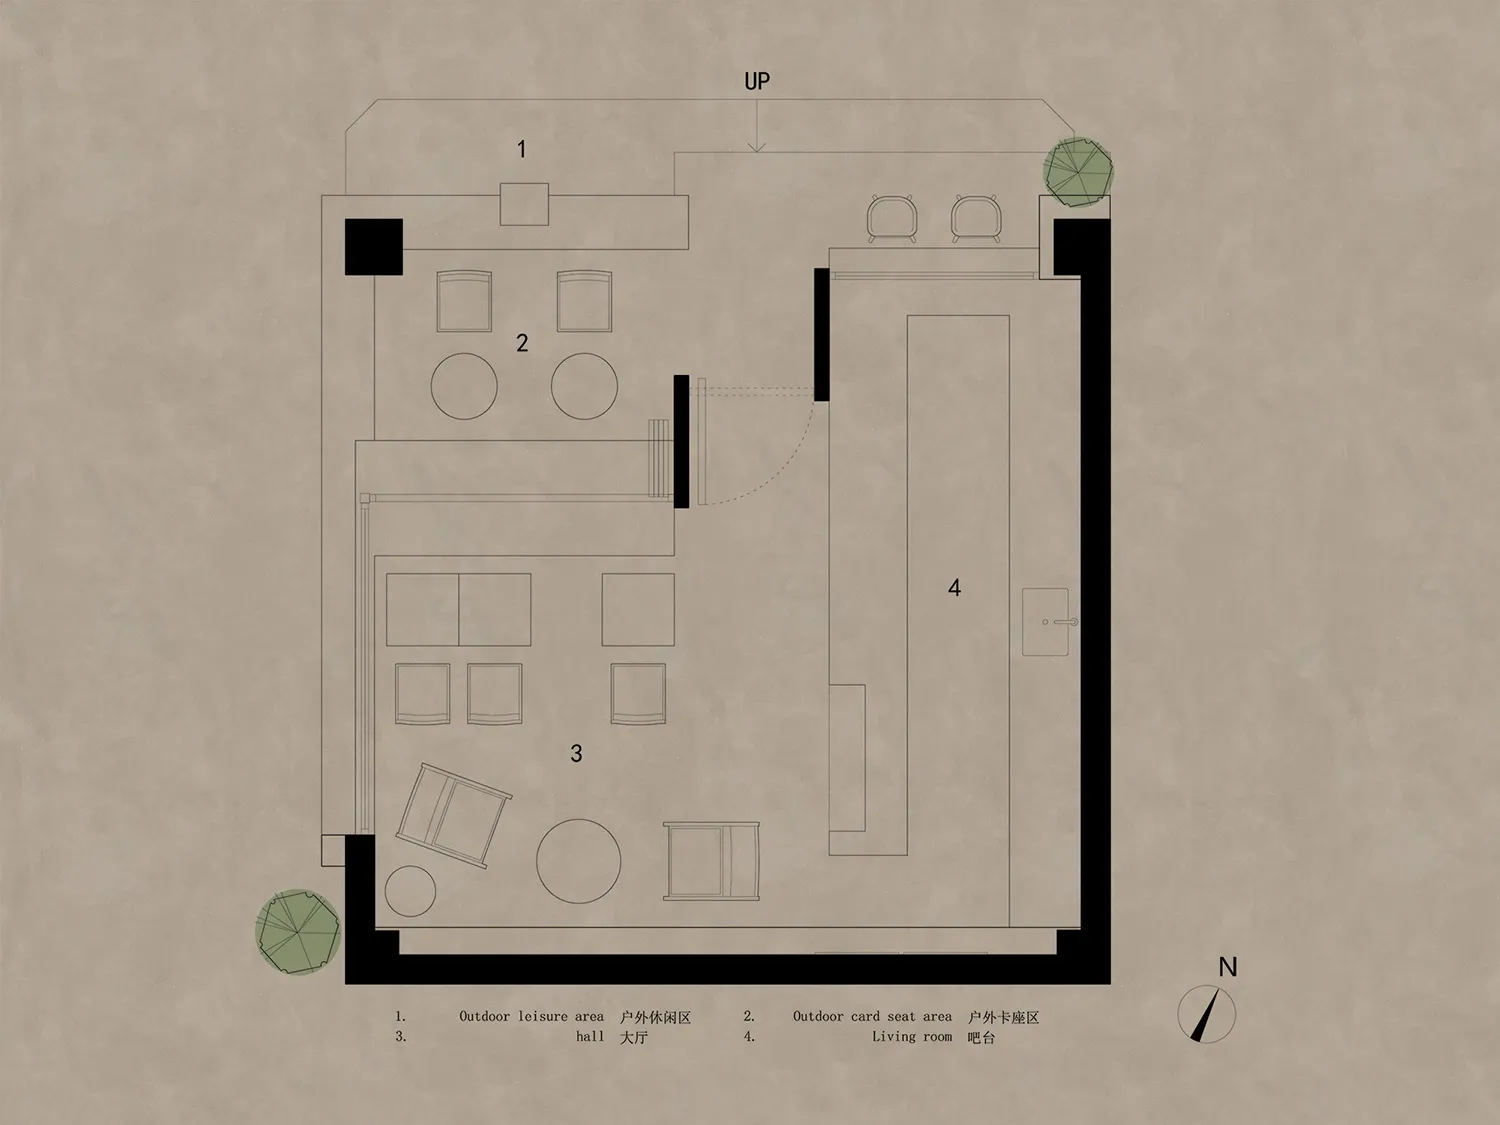
蘇州太倉淺笑咖啡店

蘇州太倉淺笑咖啡店

現代住宅的 2D 平面圖,白色牆面、木質地板,並有來自窗戶與門戶的自然光線

現代住宅平面圖,白色牆面搭配木質地板

floor plan

標籤

現代住宅平面圖白色木質自然光

現代住宅平面圖,白色牆面搭配木質地板

floor plan

標籤

現代住宅平面圖白色木質自然光

關於此設計

現代住宅的 2D 平面圖,白色牆面、木質地板,並有來自窗戶與門戶的自然光線

風格
floor plan

更多設計靈感

  • 2D floor plan of a modern building with multiple rooms, clean lines, and minimalistic design elements, featuring concrete, glass, and metal materials, with natural light from windows混凝土與玻璃的現代複合用途空間
  • 2D floor plan of a modern building with multiple rooms, clean lines, and minimalistic design elements, featuring concrete, glass, and metal materials, with natural light from windows混凝土與玻璃的現代複合用途空間
  • 2D floor plan of a modern building with open areas, various rooms, and hallways現代開放式客廳空間
  • Black and white floor plan of a castle with turrets and towers, and a modern building design with a blend of historical and contemporary elements城堡平面圖現代詮釋
  • Black and white floor plan of a castle with turrets and towers, and a modern building design with a blend of historical and contemporary elements城堡平面圖現代詮釋
  • A modern floor plan of a large interior space with multiple dining tables and chairs, clean lines, and minimal decoration現代開放式餐廳空間,多桌設計
  • A modern floor plan of a large interior space with multiple dining tables and chairs, clean lines, and minimal decoration現代開放式餐廳空間,多桌設計
  • Detailed modern floor plan with clean lines, minimalistic approach, and various rooms including kitchen, living area, and bedroom現代住宅高效動線平面圖

現代住宅平面圖,白色牆面搭配木質地板

蘇州太倉淺笑咖啡店

蘇州太倉淺笑咖啡店

現代住宅的 2D 平面圖,白色牆面、木質地板,並有來自窗戶與門戶的自然光線

現代住宅平面圖,白色牆面搭配木質地板

floor plan

標籤

現代住宅平面圖白色木質自然光

現代住宅平面圖,白色牆面搭配木質地板

floor plan

標籤

現代住宅平面圖白色木質自然光

關於此設計

現代住宅的 2D 平面圖,白色牆面、木質地板,並有來自窗戶與門戶的自然光線

風格
floor plan

更多設計靈感

  • 2D floor plan of a modern building with multiple rooms, clean lines, and minimalistic design elements, featuring concrete, glass, and metal materials, with natural light from windows混凝土與玻璃的現代複合用途空間
  • 2D floor plan of a modern building with multiple rooms, clean lines, and minimalistic design elements, featuring concrete, glass, and metal materials, with natural light from windows混凝土與玻璃的現代複合用途空間
  • 2D floor plan of a modern building with open areas, various rooms, and hallways現代開放式客廳空間
  • Black and white floor plan of a castle with turrets and towers, and a modern building design with a blend of historical and contemporary elements城堡平面圖現代詮釋
  • Black and white floor plan of a castle with turrets and towers, and a modern building design with a blend of historical and contemporary elements城堡平面圖現代詮釋
  • A modern floor plan of a large interior space with multiple dining tables and chairs, clean lines, and minimal decoration現代開放式餐廳空間,多桌設計
  • A modern floor plan of a large interior space with multiple dining tables and chairs, clean lines, and minimal decoration現代開放式餐廳空間,多桌設計
  • Detailed modern floor plan with clean lines, minimalistic approach, and various rooms including kitchen, living area, and bedroom現代住宅高效動線平面圖