FeelDesign LogoFeelDesign

現代住宅一樓平面圖與中央庭院

M

MSLAN 泉州旗艦店
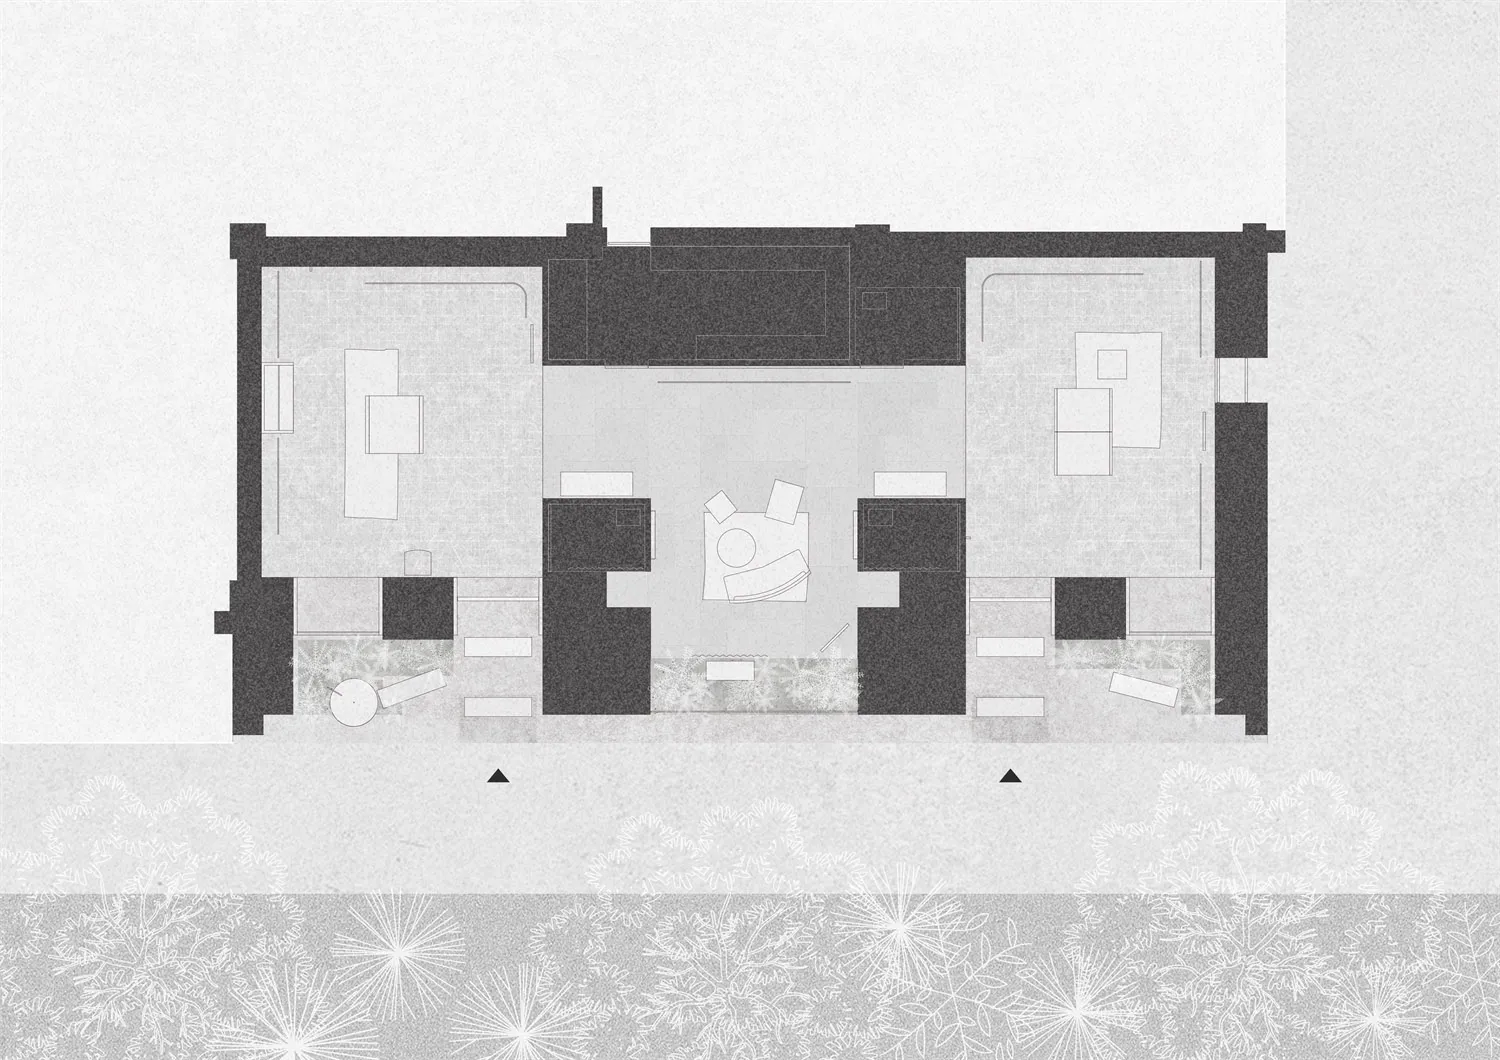
黑白建築平面圖,顯示一棟現代平房,包含中央庭院、客廳、餐廳、多間臥室以及周邊花園元素。

現代住宅一樓平面圖與中央庭院

平面圖・建築製圖・現代住宅

乾淨的建築藍圖,呈現對稱的現代住宅,擁有開放式中央庭院與融合的戶外花園空間。

標籤

平面圖現代住宅中央庭院建築藍圖單層平面配置

現代住宅一樓平面圖與中央庭院

平面圖・建築製圖・現代住宅

乾淨的建築藍圖,呈現對稱的現代住宅,擁有開放式中央庭院與融合的戶外花園空間。

標籤

平面圖現代住宅中央庭院建築藍圖單層平面配置

關於此設計

這張建築平面圖呈現一棟經過深思熟慮的現代平房住宅,以強烈的軸線對稱性和醒目的中央庭院為特色。整體以單色調為主,使用深炭灰色表現結構牆體,較淺色調區分空間範圍,形成清晰的視覺層級。空間布局以開放式中央庭院為核心,讓自然光線深入客廳與餐廳區域。兩側大型矩形量體配置私密臥室與服務空間,後方則是寬敞客廳,直接面向庭院開放。平面圖展示出多處室內外無縫連接的設計,周邊環繞多個花園與植栽區域。此設計適合追求寧靜、融入自然的現代家庭,同時維持乾淨的建築線條與高效的動線。細膩的分區創造出公共、私密與過渡空間的平衡,既開放又保有隱私。

風格
平面圖
材質
建築製圖
主題
現代住宅

色彩

#E4E4E4
#4B4B4B
#666666

打造這個風格

  • 使用深色實牆與淺色地板的強烈對比來界定空間區域
  • 在平面核心設置中央開放庭院,引入自然光線與通風
  • 維持嚴謹的軸線對稱,營造平靜有序的空間感
  • 設計清晰的動線,讓室內生活區域直接連接戶外花園
  • 運用不同矩形空間模組創造功能分區,同時保持視覺和諧

相關平面圖設計

  • 2D floor plan of a modern hotel or office complex with multiple rooms, including a dining area, lounge, and bar, featuring clean lines and minimalistic elements現代飯店或辦公大樓平面圖
  • 2D floor plan of a modern storage facility with multiple rooms lined up in a row, featuring white linework and labels, emphasizing vertical lines and depth現代儲藏設施平面圖
  • 2D floor plan of a hotel with labeled dining, kitchen, lobby, and other functional zones, featuring a modern and sophisticated design現代飯店平面圖標示各功能空間
  • 2D top-down schematic of a modern kitchen with room outlines, labels, measurements, and symbols, featuring concrete and steel construction, natural lighting, and efficient space use現代廚房混凝土與鋼材平面圖

現代住宅一樓平面圖與中央庭院

M

MSLAN 泉州旗艦店

黑白建築平面圖,顯示一棟現代平房,包含中央庭院、客廳、餐廳、多間臥室以及周邊花園元素。

現代住宅一樓平面圖與中央庭院

平面圖・建築製圖・現代住宅

乾淨的建築藍圖,呈現對稱的現代住宅,擁有開放式中央庭院與融合的戶外花園空間。

標籤

平面圖現代住宅中央庭院建築藍圖單層平面配置

現代住宅一樓平面圖與中央庭院

平面圖・建築製圖・現代住宅

乾淨的建築藍圖,呈現對稱的現代住宅,擁有開放式中央庭院與融合的戶外花園空間。

標籤

平面圖現代住宅中央庭院建築藍圖單層平面配置

關於此設計

這張建築平面圖呈現一棟經過深思熟慮的現代平房住宅,以強烈的軸線對稱性和醒目的中央庭院為特色。整體以單色調為主,使用深炭灰色表現結構牆體,較淺色調區分空間範圍,形成清晰的視覺層級。空間布局以開放式中央庭院為核心,讓自然光線深入客廳與餐廳區域。兩側大型矩形量體配置私密臥室與服務空間,後方則是寬敞客廳,直接面向庭院開放。平面圖展示出多處室內外無縫連接的設計,周邊環繞多個花園與植栽區域。此設計適合追求寧靜、融入自然的現代家庭,同時維持乾淨的建築線條與高效的動線。細膩的分區創造出公共、私密與過渡空間的平衡,既開放又保有隱私。

風格
平面圖
材質
建築製圖
主題
現代住宅

色彩

#E4E4E4
#4B4B4B
#666666

打造這個風格

  • 使用深色實牆與淺色地板的強烈對比來界定空間區域
  • 在平面核心設置中央開放庭院,引入自然光線與通風
  • 維持嚴謹的軸線對稱,營造平靜有序的空間感
  • 設計清晰的動線,讓室內生活區域直接連接戶外花園
  • 運用不同矩形空間模組創造功能分區,同時保持視覺和諧

相關平面圖設計

  • 2D floor plan of a modern hotel or office complex with multiple rooms, including a dining area, lounge, and bar, featuring clean lines and minimalistic elements現代飯店或辦公大樓平面圖
  • 2D floor plan of a modern storage facility with multiple rooms lined up in a row, featuring white linework and labels, emphasizing vertical lines and depth現代儲藏設施平面圖
  • 2D floor plan of a hotel with labeled dining, kitchen, lobby, and other functional zones, featuring a modern and sophisticated design現代飯店平面圖標示各功能空間
  • 2D top-down schematic of a modern kitchen with room outlines, labels, measurements, and symbols, featuring concrete and steel construction, natural lighting, and efficient space use現代廚房混凝土與鋼材平面圖
Detailed black and white floor plan of a modern home with various rooms, furniture, and measurements
現代住宅平面圖,簡潔線條設計
  • A 2D floor plan of a modern building with a large open space featuring a circular center, surrounded by other rooms, with clean lines and minimal decoration現代開放式格局帶圓形中心
  • A 2D floor plan of a large room with a circular seating area, surrounded by chairs, and filled with chairs, with room outlines, labels, measurements, and symbols現代開放式空間搭配圓形座位區
  • Top-down blueprint of a modern building with concrete construction, featuring a multi-story layout with various rooms and hallways, dim lighting, and linework, labels, and measurements現代混凝土結構多層建築
  • Detailed black and white floor plan of a modern home with various rooms, furniture, and measurements
    現代住宅平面圖,簡潔線條設計
  • A 2D floor plan of a modern building with a large open space featuring a circular center, surrounded by other rooms, with clean lines and minimal decoration現代開放式格局帶圓形中心
  • A 2D floor plan of a large room with a circular seating area, surrounded by chairs, and filled with chairs, with room outlines, labels, measurements, and symbols現代開放式空間搭配圓形座位區
  • Top-down blueprint of a modern building with concrete construction, featuring a multi-story layout with various rooms and hallways, dim lighting, and linework, labels, and measurements現代混凝土結構多層建築