FeelDesign LogoFeelDesign

現代廚房設計圖

深

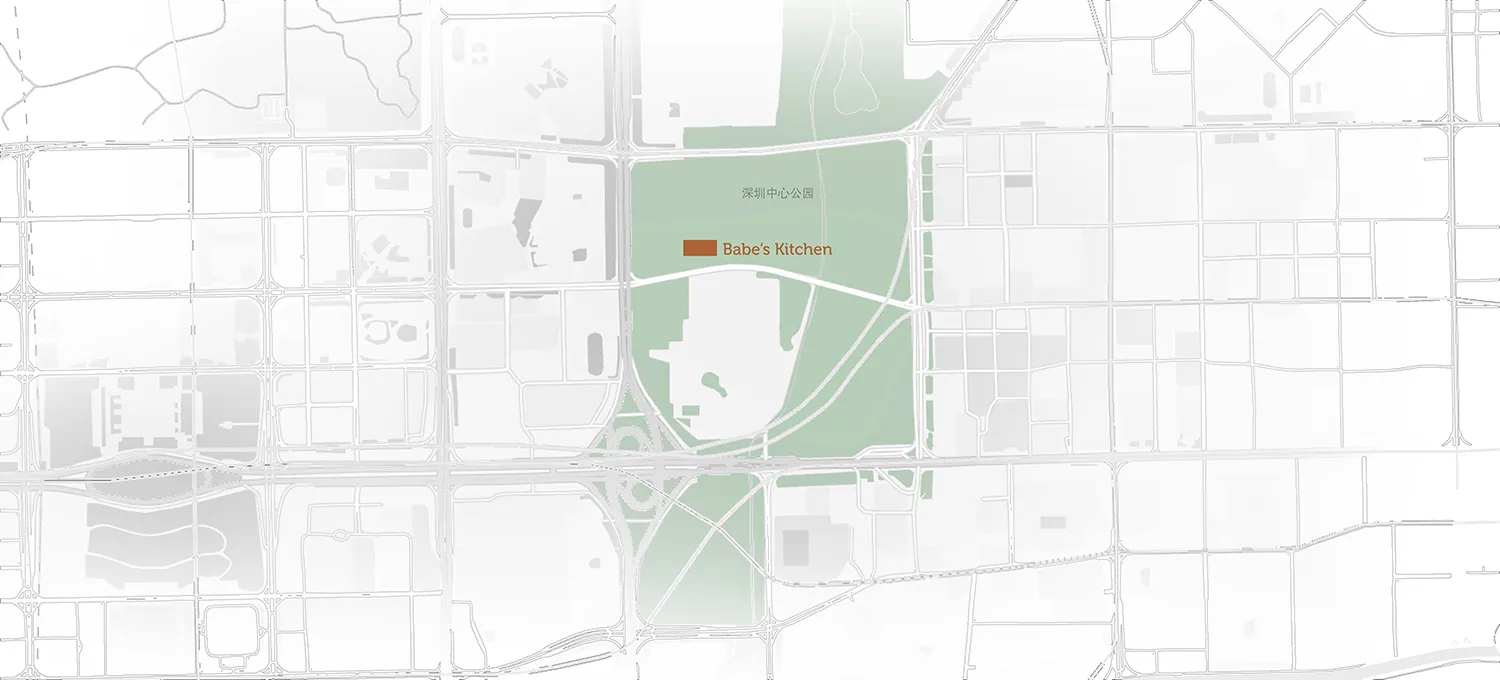
深圳福田 Babe's Kitchen 棒球餐廳

詳細的現代廚房地板圖,白色表面,充足照明,整體清潔感

現代廚房設計圖

floor plan

標籤

現代廚房地板設計白色清潔亮白

現代廚房設計圖

floor plan

標籤

現代廚房地板設計白色清潔亮白

關於此設計

詳細的現代廚房地板圖,白色表面,充足照明,整體清潔感

風格
floor plan

更多設計靈感

  • 2D floor plan of a modern building with multiple rooms, including a kitchen, living room, and dining room, with clear labels and linework現代多房間建築平面圖
  • 2D floor plan of a modern house with labeled rooms, concrete, and wood materials, featuring neutral tones and natural light from windows現代住宅混凝土與木質樓層平面圖
  • 2D floor plan of a modern home with various rooms, a staircase, and clean lines現代住宅多層樓地板圖
  • Black line drawing of a building's interior floor plan with labeled rooms and dimensions住宅樓宇廚房區平面圖
  • Empty modern house with a cross on the wall, featuring a concrete structure and a top-down floor plan layout with room dimensions and labels現代獨棟住宅,混凝土牆面設計
  • 2D schematic diagram of a modern house with a large open area, featuring several rooms, including a kitchen and a living room現代機能住宅平面圖
  • Black and white floor plan of a residential building with multiple rooms, dimly lit, and featuring concrete materials經典住宅平面圖,融入混凝土元素
  • Three-section architectural rendering of a modern house with clean lines, minimalistic design, and neutral tones, featuring concrete and glass materials, and natural light from windows現代住宅混凝土與玻璃樓層平面圖

現代廚房設計圖

深

深圳福田 Babe's Kitchen 棒球餐廳

詳細的現代廚房地板圖,白色表面,充足照明,整體清潔感

現代廚房設計圖

floor plan

標籤

現代廚房地板設計白色清潔亮白

現代廚房設計圖

floor plan

標籤

現代廚房地板設計白色清潔亮白

關於此設計

詳細的現代廚房地板圖,白色表面,充足照明,整體清潔感

風格
floor plan

更多設計靈感

  • 2D floor plan of a modern building with multiple rooms, including a kitchen, living room, and dining room, with clear labels and linework現代多房間建築平面圖
  • 2D floor plan of a modern house with labeled rooms, concrete, and wood materials, featuring neutral tones and natural light from windows現代住宅混凝土與木質樓層平面圖
  • 2D floor plan of a modern home with various rooms, a staircase, and clean lines現代住宅多層樓地板圖
  • Black line drawing of a building's interior floor plan with labeled rooms and dimensions住宅樓宇廚房區平面圖
  • Empty modern house with a cross on the wall, featuring a concrete structure and a top-down floor plan layout with room dimensions and labels現代獨棟住宅,混凝土牆面設計
  • 2D schematic diagram of a modern house with a large open area, featuring several rooms, including a kitchen and a living room現代機能住宅平面圖
  • Black and white floor plan of a residential building with multiple rooms, dimly lit, and featuring concrete materials經典住宅平面圖,融入混凝土元素
  • Three-section architectural rendering of a modern house with clean lines, minimalistic design, and neutral tones, featuring concrete and glass materials, and natural light from windows現代住宅混凝土與玻璃樓層平面圖