FeelDesign LogoFeelDesign

現代廚房平面配置圖

Minimalist Living Room Design
Minimalist Living Room Design

現代廚房平面圖,展示家電與櫥櫃配置
現代廚房平面圖,展示家電與櫥櫃配置

現代廚房平面配置圖

floor plan・mixed media・architectural drawing

Modern kitchen layout featuring minimal design and functional zones

標籤

現代建築廚房平面圖配置

現代廚房平面配置圖

floor plan・mixed media・architectural drawing

Modern kitchen layout featuring minimal design and functional zones

標籤

現代建築廚房平面圖配置

關於此設計

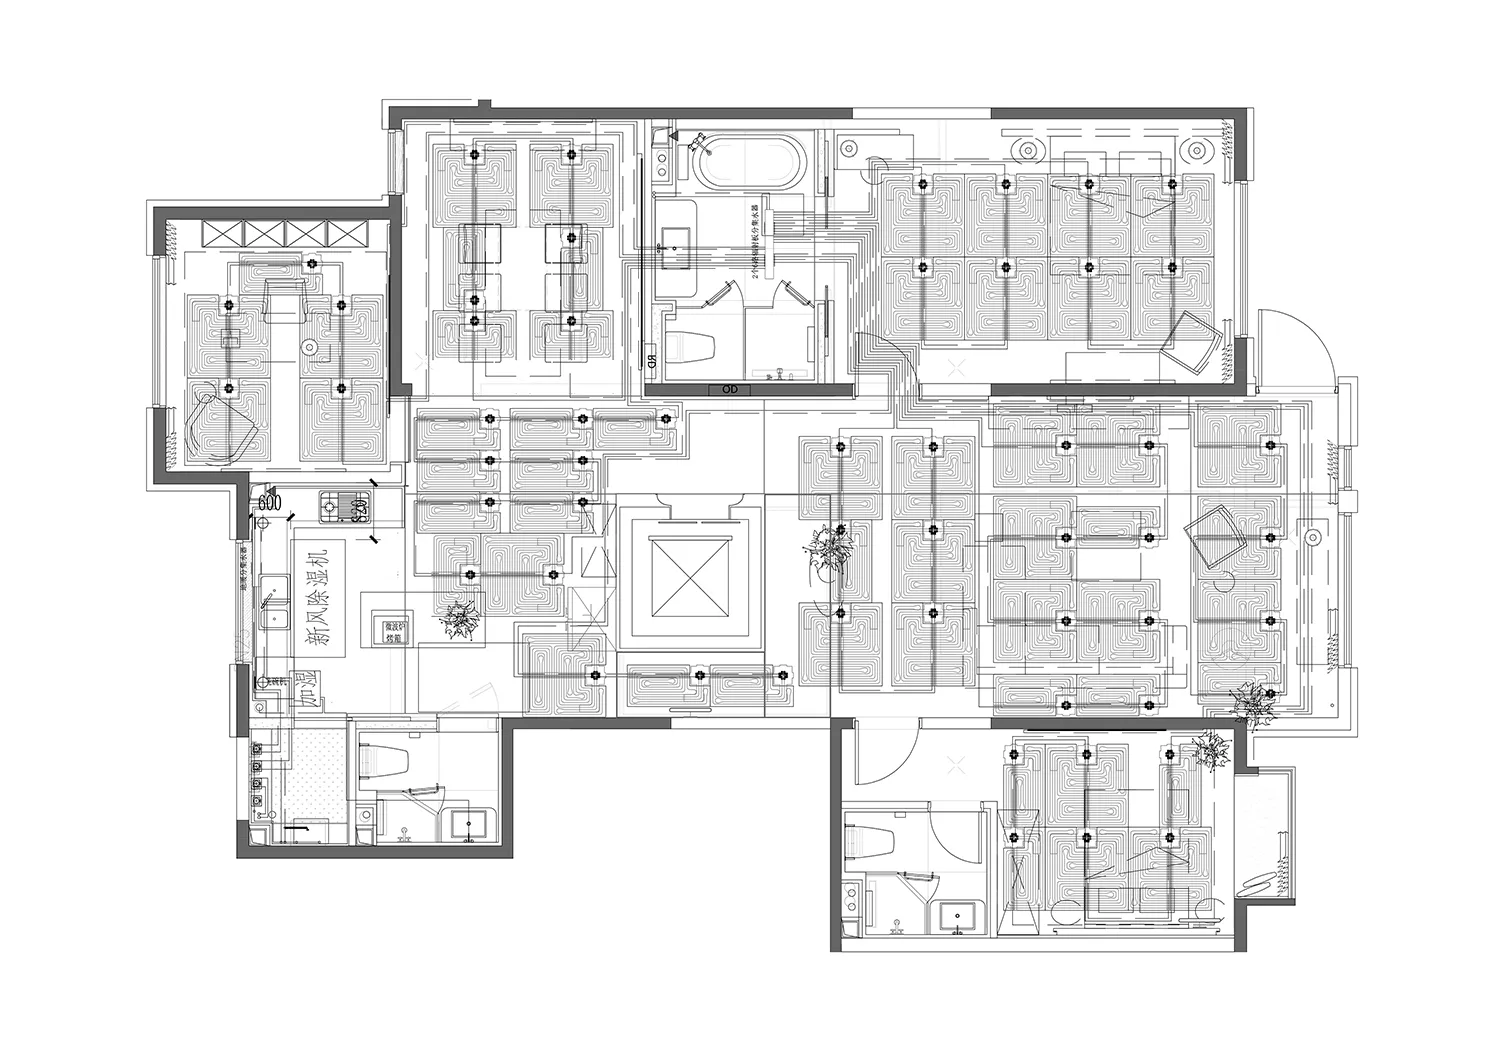
這張現代廚房平面圖清楚呈現家電與櫥櫃的整體配置。圖中採用簡潔俐落的線條,營造出實用且流暢的動線。整體風格強調功能性與現代美感。

風格
floor plan
材質
mixed media
主題
architectural drawing

更多設計靈感

  • 2D floor plan of a modern office building with various rooms and spaces, including a lobby, dining area, and multiple bedrooms, presented in a clean and organized manner with white materials and natural lighting現代辦公大樓平面圖
  • A modern open-concept floor plan with wood and tile materials, featuring a living room, dining area, kitchen, and bedroom.現代開放式平面配置
  • 2D floor plan of a modern building with various rooms, staircases, and linework, featuring concrete and steel construction現代多層樓混凝土與鋼構平面圖
  • 2D floor plan of a modern house with clear demarcations between kitchen, rest area, and takeout counter, featuring clean lines and minimalistic design elements現代住宅機能性動線平面圖
  • Five stages of architectural design process showcasing building floor plan development with textual descriptions and visual elements建築設計流程與建築平面圖
  • A modern house floor plan with various rooms and connections, featuring concrete walls and a sleek contemporary design現代住宅混凝土牆平面圖
  • Architectural drawing of a multi-level residential building with a kitchen and dining area, featuring different levels and chairs in the dining area多層住宅樓層平面圖,含餐廳與廚房
  • Architectural drawing of a multi-level home with various rooms, including a bathroom and kitchen area, featuring a mix of concrete and wood materials and well-lit spaces多層現代住宅,融入混凝土與木質元素

現代廚房平面配置圖

Minimalist Living Room Design

Minimalist Living Room Design

現代廚房平面圖,展示家電與櫥櫃配置
現代廚房平面圖,展示家電與櫥櫃配置

現代廚房平面配置圖

floor plan・mixed media・architectural drawing

Modern kitchen layout featuring minimal design and functional zones

標籤

現代建築廚房平面圖配置

現代廚房平面配置圖

floor plan・mixed media・architectural drawing

Modern kitchen layout featuring minimal design and functional zones

標籤

現代建築廚房平面圖配置

關於此設計

這張現代廚房平面圖清楚呈現家電與櫥櫃的整體配置。圖中採用簡潔俐落的線條,營造出實用且流暢的動線。整體風格強調功能性與現代美感。

風格
floor plan
材質
mixed media
主題
architectural drawing

更多設計靈感

  • 2D floor plan of a modern office building with various rooms and spaces, including a lobby, dining area, and multiple bedrooms, presented in a clean and organized manner with white materials and natural lighting現代辦公大樓平面圖
  • A modern open-concept floor plan with wood and tile materials, featuring a living room, dining area, kitchen, and bedroom.現代開放式平面配置
  • 2D floor plan of a modern building with various rooms, staircases, and linework, featuring concrete and steel construction現代多層樓混凝土與鋼構平面圖
  • 2D floor plan of a modern house with clear demarcations between kitchen, rest area, and takeout counter, featuring clean lines and minimalistic design elements現代住宅機能性動線平面圖
  • Five stages of architectural design process showcasing building floor plan development with textual descriptions and visual elements建築設計流程與建築平面圖
  • A modern house floor plan with various rooms and connections, featuring concrete walls and a sleek contemporary design現代住宅混凝土牆平面圖
  • Architectural drawing of a multi-level residential building with a kitchen and dining area, featuring different levels and chairs in the dining area多層住宅樓層平面圖,含餐廳與廚房
  • Architectural drawing of a multi-level home with various rooms, including a bathroom and kitchen area, featuring a mix of concrete and wood materials and well-lit spaces多層現代住宅,融入混凝土與木質元素