FeelDesign LogoFeelDesign

現代廚房混凝土與鋼材平面圖

沙

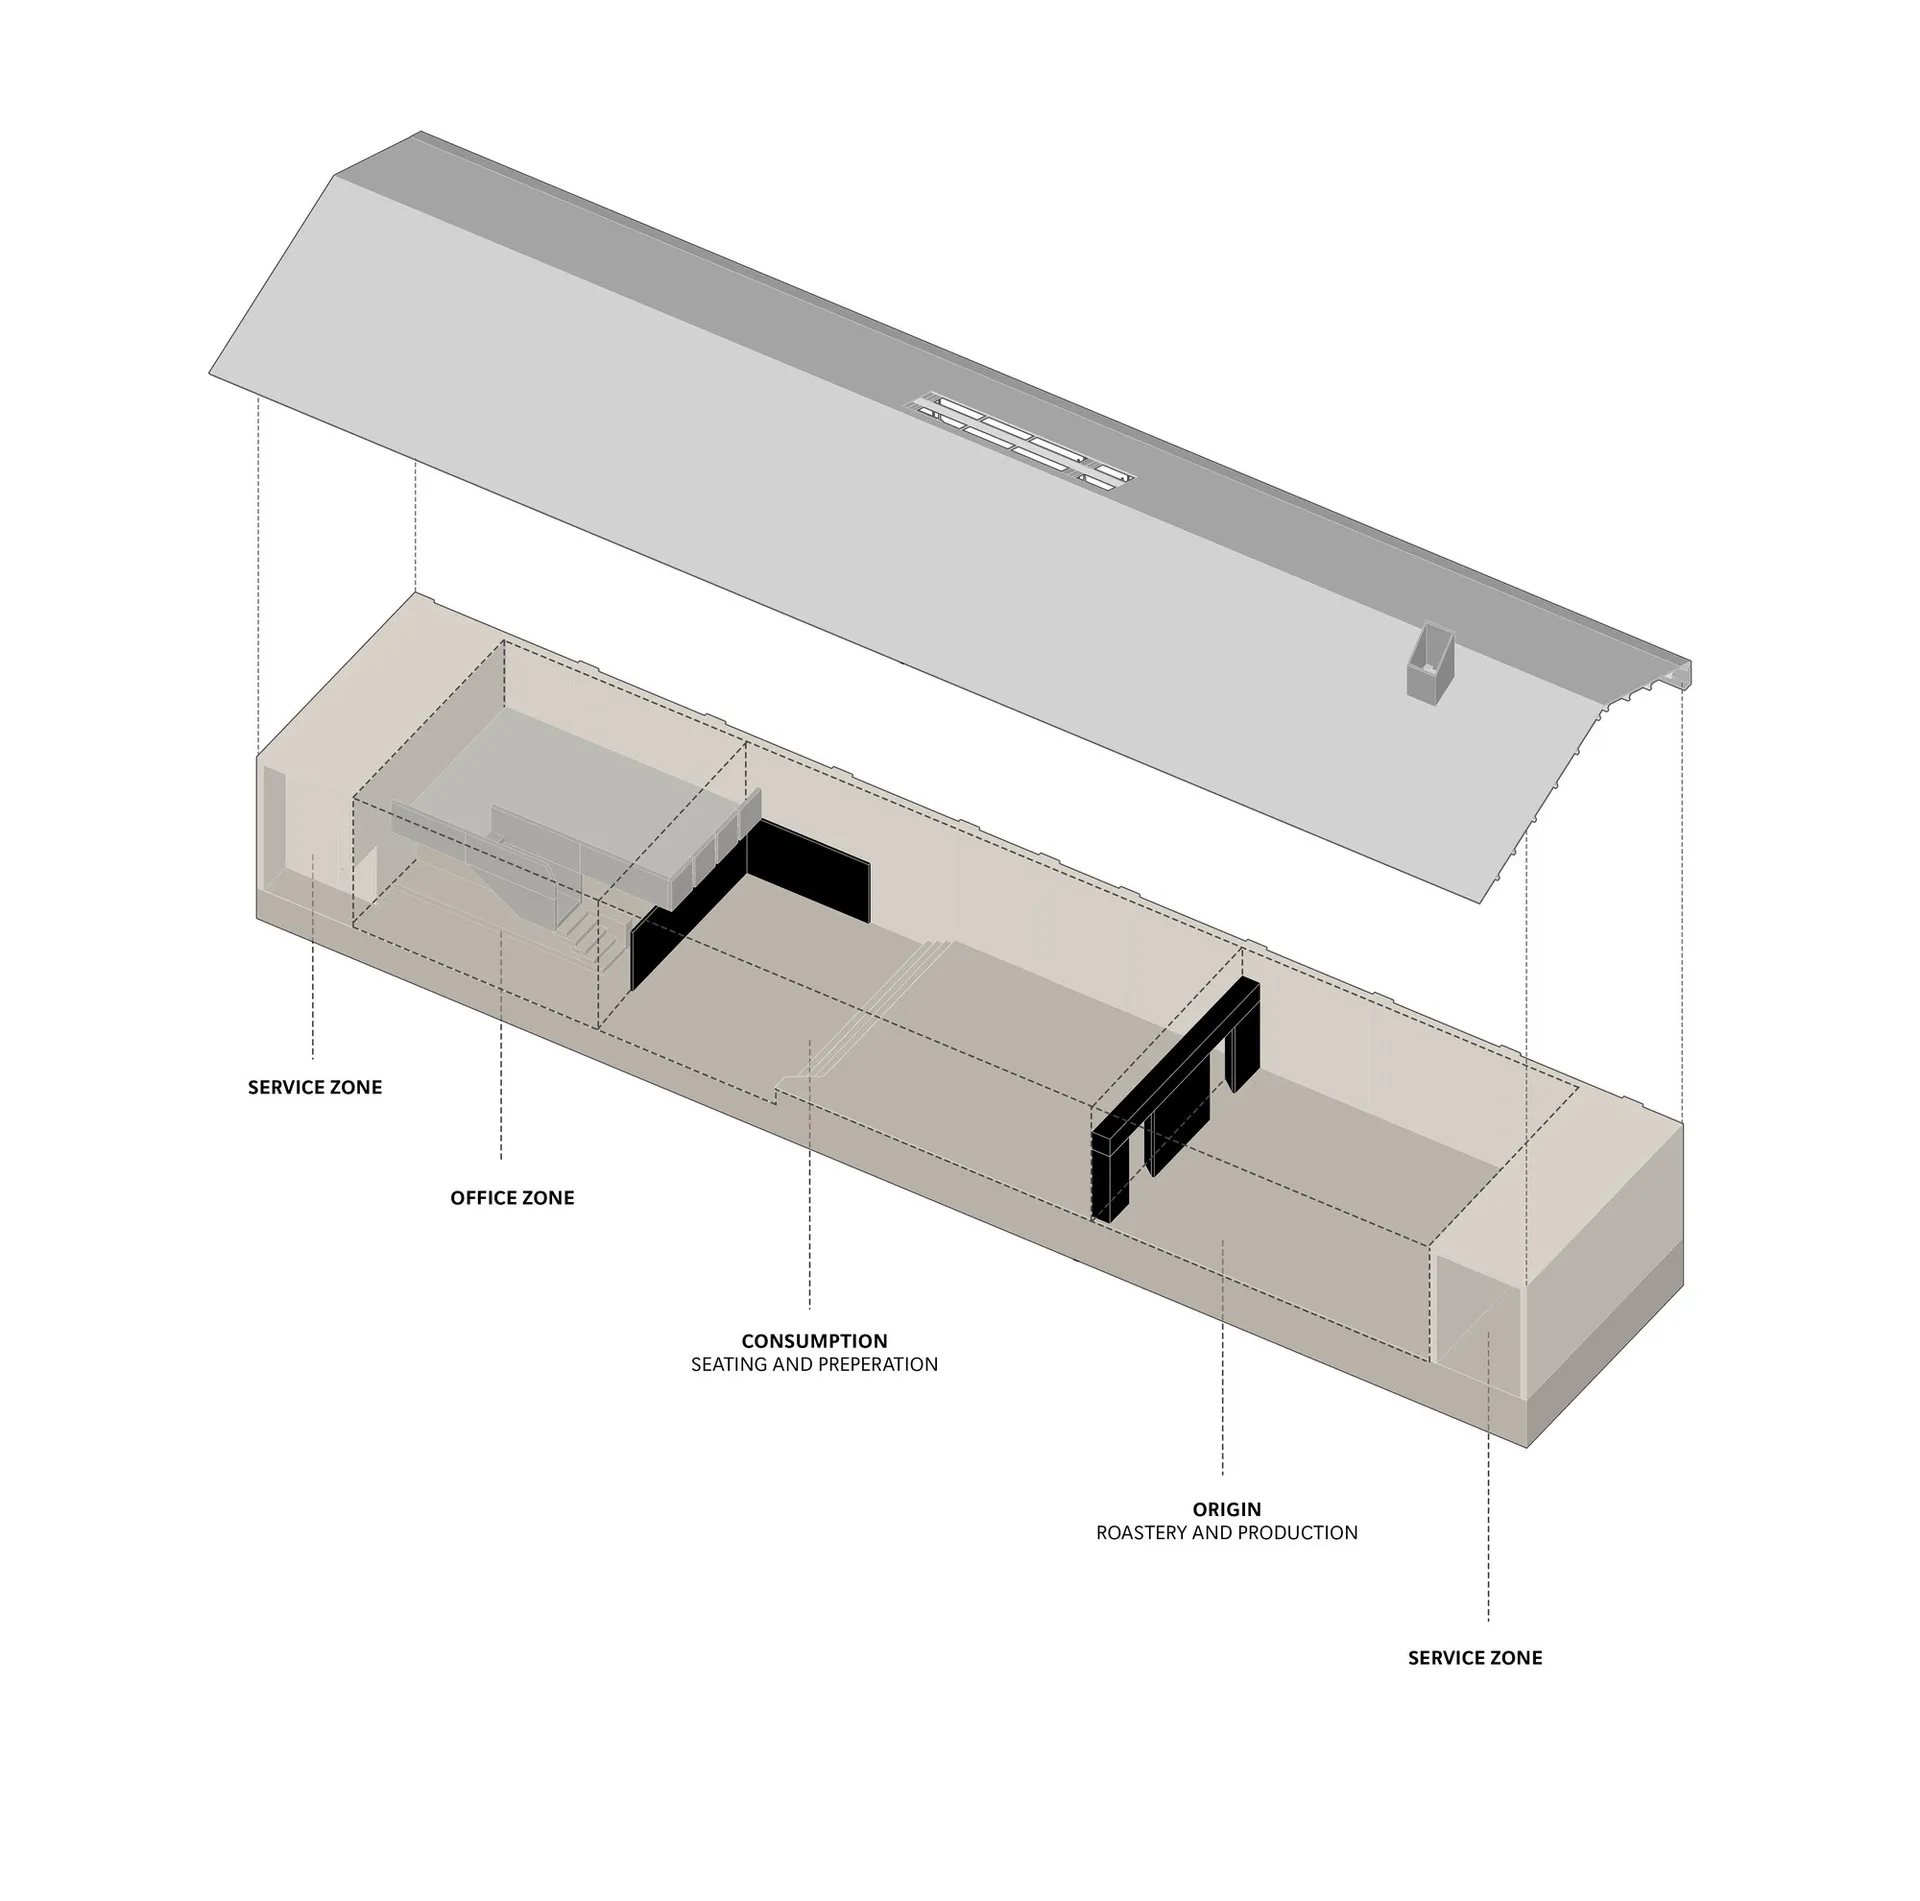
沙特利雅得Origin咖啡烘焙坊

現代廚房二維俯視示意圖,包含房間輪廓、標籤、尺寸與符號,特色為混凝土與鋼材結構、自然採光及高效空間運用

現代廚房混凝土與鋼材平面圖

floor plan

標籤

廚房現代平面圖示意圖高效整齊

現代廚房混凝土與鋼材平面圖

floor plan

標籤

廚房現代平面圖示意圖高效整齊

關於此設計

現代廚房二維俯視示意圖,包含房間輪廓、標籤、尺寸與符號,特色為混凝土與鋼材結構、自然採光及高效空間運用

風格
floor plan

更多設計靈感

  • 2D floor plan of a modern bar lounge with white walls and floors, featuring various rooms and seating areas現代酒吧休閒區,白色牆面與地板
  • 2D floor plan of a modern building with a mix of residential and commercial areas, featuring clean lines, minimalistic design, and predominantly concrete and glass materials混凝土與玻璃的現代複合用途空間
  • Modern floor plan featuring wooden flooring, showcasing contemporary design elements.現代木地板平面圖
  • 2D floor plan of a modern house with various rooms and spaces labeled in English and Chinese, featuring a combination of wood and concrete materials現代住宅木構與混凝土樓層平面圖
  • 2D floor plan of a modern building with a mix of residential and commercial areas, featuring clean lines, minimalistic design, and predominantly concrete and glass materials現代混凝土與玻璃混合用途空間
  • 2D floor plan of a white box with a yellow logo, featuring a desk and organized workspace白色盒子配置的辦公工作空間
  • 2D floor plan of a modern building with labeled rooms and clean lines, featuring concrete and glass materials現代建築混凝土與玻璃樓層平面圖
  • Detailed top-down view of a circular structure with lines, numbers, and measurements indicating interior spaces and dimensions圓形結構精密配置平面圖

現代廚房混凝土與鋼材平面圖

沙

沙特利雅得Origin咖啡烘焙坊

現代廚房二維俯視示意圖,包含房間輪廓、標籤、尺寸與符號,特色為混凝土與鋼材結構、自然採光及高效空間運用

現代廚房混凝土與鋼材平面圖

floor plan

標籤

廚房現代平面圖示意圖高效整齊

現代廚房混凝土與鋼材平面圖

floor plan

標籤

廚房現代平面圖示意圖高效整齊

關於此設計

現代廚房二維俯視示意圖,包含房間輪廓、標籤、尺寸與符號,特色為混凝土與鋼材結構、自然採光及高效空間運用

風格
floor plan

更多設計靈感

  • 2D floor plan of a modern bar lounge with white walls and floors, featuring various rooms and seating areas現代酒吧休閒區,白色牆面與地板
  • 2D floor plan of a modern building with a mix of residential and commercial areas, featuring clean lines, minimalistic design, and predominantly concrete and glass materials混凝土與玻璃的現代複合用途空間
  • Modern floor plan featuring wooden flooring, showcasing contemporary design elements.現代木地板平面圖
  • 2D floor plan of a modern house with various rooms and spaces labeled in English and Chinese, featuring a combination of wood and concrete materials現代住宅木構與混凝土樓層平面圖
  • 2D floor plan of a modern building with a mix of residential and commercial areas, featuring clean lines, minimalistic design, and predominantly concrete and glass materials現代混凝土與玻璃混合用途空間
  • 2D floor plan of a white box with a yellow logo, featuring a desk and organized workspace白色盒子配置的辦公工作空間
  • 2D floor plan of a modern building with labeled rooms and clean lines, featuring concrete and glass materials現代建築混凝土與玻璃樓層平面圖
  • Detailed top-down view of a circular structure with lines, numbers, and measurements indicating interior spaces and dimensions圓形結構精密配置平面圖