FeelDesign LogoFeelDesign

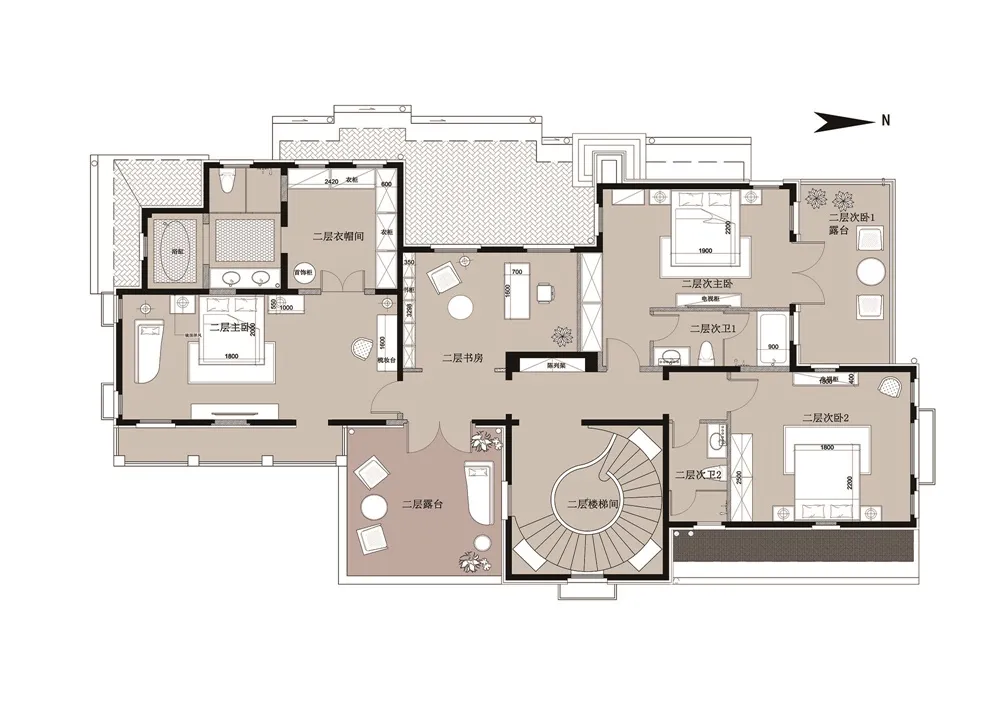
現代室內灰色平面圖

Minimalist Living Room Collection
Minimalist Living Room Collection

現代室內設計平面圖,搭配灰色牆面與家具。

現代室內灰色平面圖

architectural plan・grey・interior design

Modern features lighting and layout for open-concept living.

標籤

現代室內建築燈光生活空間

現代室內灰色平面圖

architectural plan・grey・interior design

Modern features lighting and layout for open-concept living.

標籤

現代室內建築燈光生活空間

關於此設計

這張現代室內設計平面圖以灰色牆面與家具營造簡潔俐落的氛圍。自然光線從窗戶灑落,突顯空間的層次與質感。整體風格強調現代簡約,適合追求舒適又具設計感的居住空間。

風格
architectural plan
材質
grey
主題
interior design

更多設計靈感

  • Floor plan of a residential house showing various rooms and outdoor spaces.住宅平面配置圖
  • A detailed architectural blueprint of a cinema hall showing the layout, seating arrangement, and functional zones.電影院大廳藍圖
  • A detailed architectural floor plan of a restaurant highlighting functional zones such as dining areas, kitchen, and bar.餐廳平面圖
  • A detailed architectural plan showing a modern building with concrete and tiled flooring.現代建築混凝土瓷磚地板平面圖
  • Floor plan of a residential building featuring concrete and glass materials.住宅平面圖 混凝土與玻璃
  • Floor plan of a modern interior designed with concrete and wood elements.現代室內混凝土與木地板平面圖
  • 2D architectural drawing of an urban development site plan showing buildings, roads, and open spaces.都市開發基地計畫
  • Floor plan of a residential space with a laminated floor and wooden accent elements.住宅空間 複合式地板 木質元素

現代室內灰色平面圖

Minimalist Living Room Collection

Minimalist Living Room Collection

現代室內設計平面圖,搭配灰色牆面與家具。

現代室內灰色平面圖

architectural plan・grey・interior design

Modern features lighting and layout for open-concept living.

標籤

現代室內建築燈光生活空間

現代室內灰色平面圖

architectural plan・grey・interior design

Modern features lighting and layout for open-concept living.

標籤

現代室內建築燈光生活空間

關於此設計

這張現代室內設計平面圖以灰色牆面與家具營造簡潔俐落的氛圍。自然光線從窗戶灑落,突顯空間的層次與質感。整體風格強調現代簡約,適合追求舒適又具設計感的居住空間。

風格
architectural plan
材質
grey
主題
interior design

更多設計靈感

  • Floor plan of a residential house showing various rooms and outdoor spaces.住宅平面配置圖
  • A detailed architectural blueprint of a cinema hall showing the layout, seating arrangement, and functional zones.電影院大廳藍圖
  • A detailed architectural floor plan of a restaurant highlighting functional zones such as dining areas, kitchen, and bar.餐廳平面圖
  • A detailed architectural plan showing a modern building with concrete and tiled flooring.現代建築混凝土瓷磚地板平面圖
  • Floor plan of a residential building featuring concrete and glass materials.住宅平面圖 混凝土與玻璃
  • Floor plan of a modern interior designed with concrete and wood elements.現代室內混凝土與木地板平面圖
  • 2D architectural drawing of an urban development site plan showing buildings, roads, and open spaces.都市開發基地計畫
  • Floor plan of a residential space with a laminated floor and wooden accent elements.住宅空間 複合式地板 木質元素