FeelDesign LogoFeelDesign

現代室內平面圖

Elegant Retail Project
Elegant Retail Project

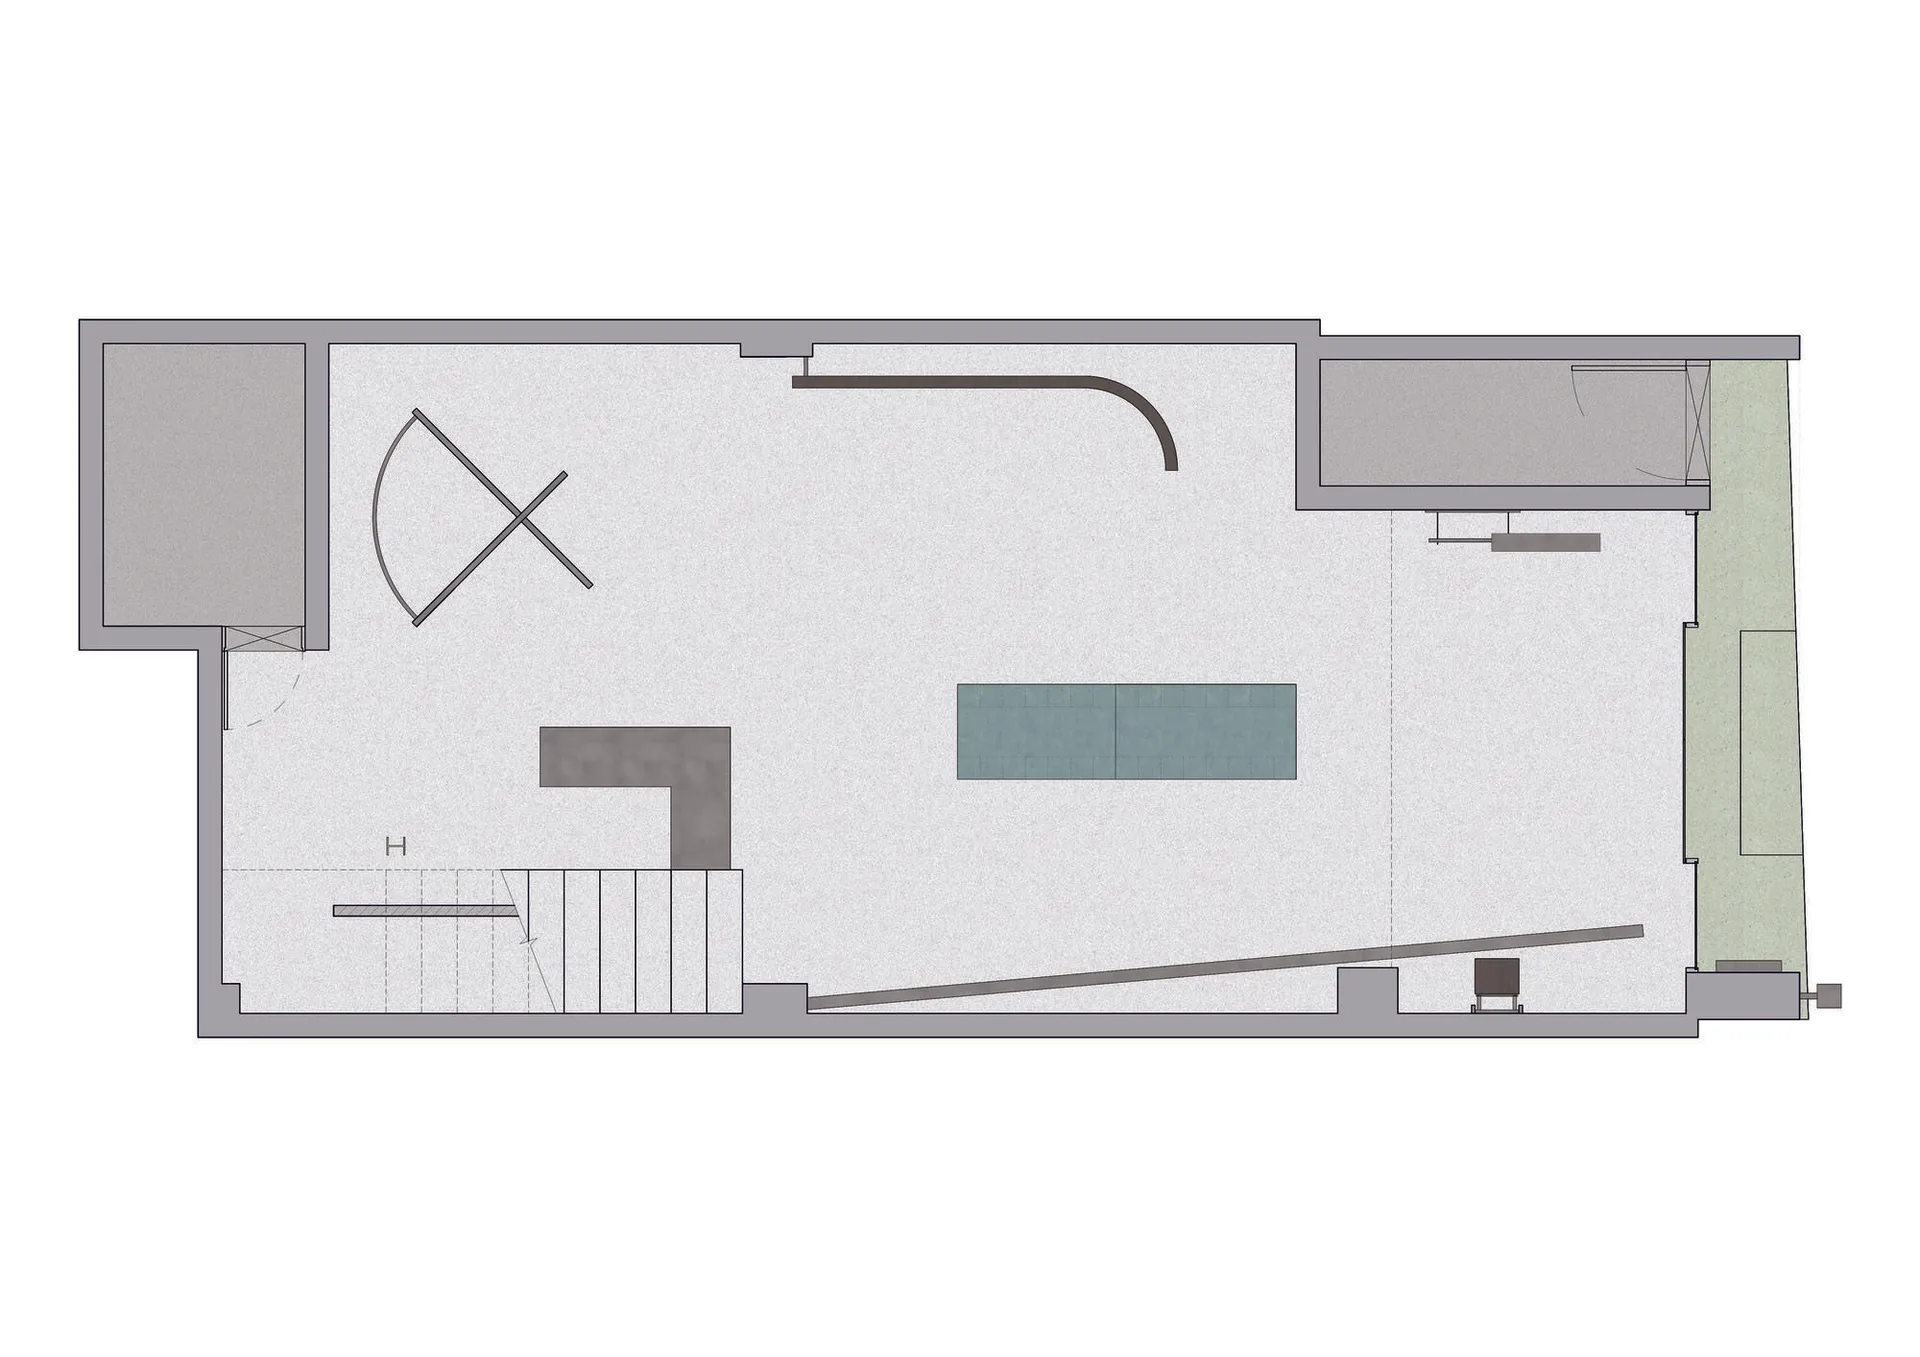
一張現代建築平面圖,呈現簡約設計的居住空間,包含中央客廳、廚房以及

現代室內平面圖

architectural plan・none・interior design

Modern living space design showcasing open-plan layout for contemporary aesthetics.

標籤

現代室內建築平面圖開放式平面

現代室內平面圖

architectural plan・none・interior design

Modern living space design showcasing open-plan layout for contemporary aesthetics.

標籤

現代室內建築平面圖開放式平面

關於此設計

這張現代建築平面圖以簡約風格呈現開放式居住空間,中央客廳與廚房相互連結,線條俐落且光線通透。整體設計強調功能與美感平衡,營造乾淨舒適的氛圍。

風格
architectural plan
材質
none
主題
interior design

更多設計靈感

  • A technical drawing of a modern residential design with landscaped yards.現代住宅平面圖搭配景觀庭院
  • Detailed architectural plan of a residential house showing the layout on the ground floor with various rooms and outdoor spac一樓平面圖
  • Architectural blueprint of a conference room with a drop-shaped meeting space.D字形會議室建築平面圖
  • A detailed architectural plan of a residential interior space, showcasing the layout of rooms and their connections.住宅室內平面配置圖
  • Ground floor layout of a hotel, featuring spaces like Entrance, Rest Area, Restaurant, Kitchen, Swimming Pool, and rooms.飯店一樓平面圖 - 線性繪圖紙
  • Floor plan of a residential development featuring multiple buildings with various layouts and trees.住宅開發案平面配置圖
  • An architectural floor plan depicting the interior design of an industrial building.工業風室內建築平面圖
  • A detailed architectural floor plan of the Mapogo Cheetah Plains residence.Mapogo Cheetah Plains 樓層平面圖

現代室內平面圖

Elegant Retail Project

Elegant Retail Project

一張現代建築平面圖,呈現簡約設計的居住空間,包含中央客廳、廚房以及

現代室內平面圖

architectural plan・none・interior design

Modern living space design showcasing open-plan layout for contemporary aesthetics.

標籤

現代室內建築平面圖開放式平面

現代室內平面圖

architectural plan・none・interior design

Modern living space design showcasing open-plan layout for contemporary aesthetics.

標籤

現代室內建築平面圖開放式平面

關於此設計

這張現代建築平面圖以簡約風格呈現開放式居住空間,中央客廳與廚房相互連結,線條俐落且光線通透。整體設計強調功能與美感平衡,營造乾淨舒適的氛圍。

風格
architectural plan
材質
none
主題
interior design

更多設計靈感

  • A technical drawing of a modern residential design with landscaped yards.現代住宅平面圖搭配景觀庭院
  • Detailed architectural plan of a residential house showing the layout on the ground floor with various rooms and outdoor spac一樓平面圖
  • Architectural blueprint of a conference room with a drop-shaped meeting space.D字形會議室建築平面圖
  • A detailed architectural plan of a residential interior space, showcasing the layout of rooms and their connections.住宅室內平面配置圖
  • Ground floor layout of a hotel, featuring spaces like Entrance, Rest Area, Restaurant, Kitchen, Swimming Pool, and rooms.飯店一樓平面圖 - 線性繪圖紙
  • Floor plan of a residential development featuring multiple buildings with various layouts and trees.住宅開發案平面配置圖
  • An architectural floor plan depicting the interior design of an industrial building.工業風室內建築平面圖
  • A detailed architectural floor plan of the Mapogo Cheetah Plains residence.Mapogo Cheetah Plains 樓層平面圖