FeelDesign LogoFeelDesign

現代室內佈局平面圖

Sophisticated Exterior Concept
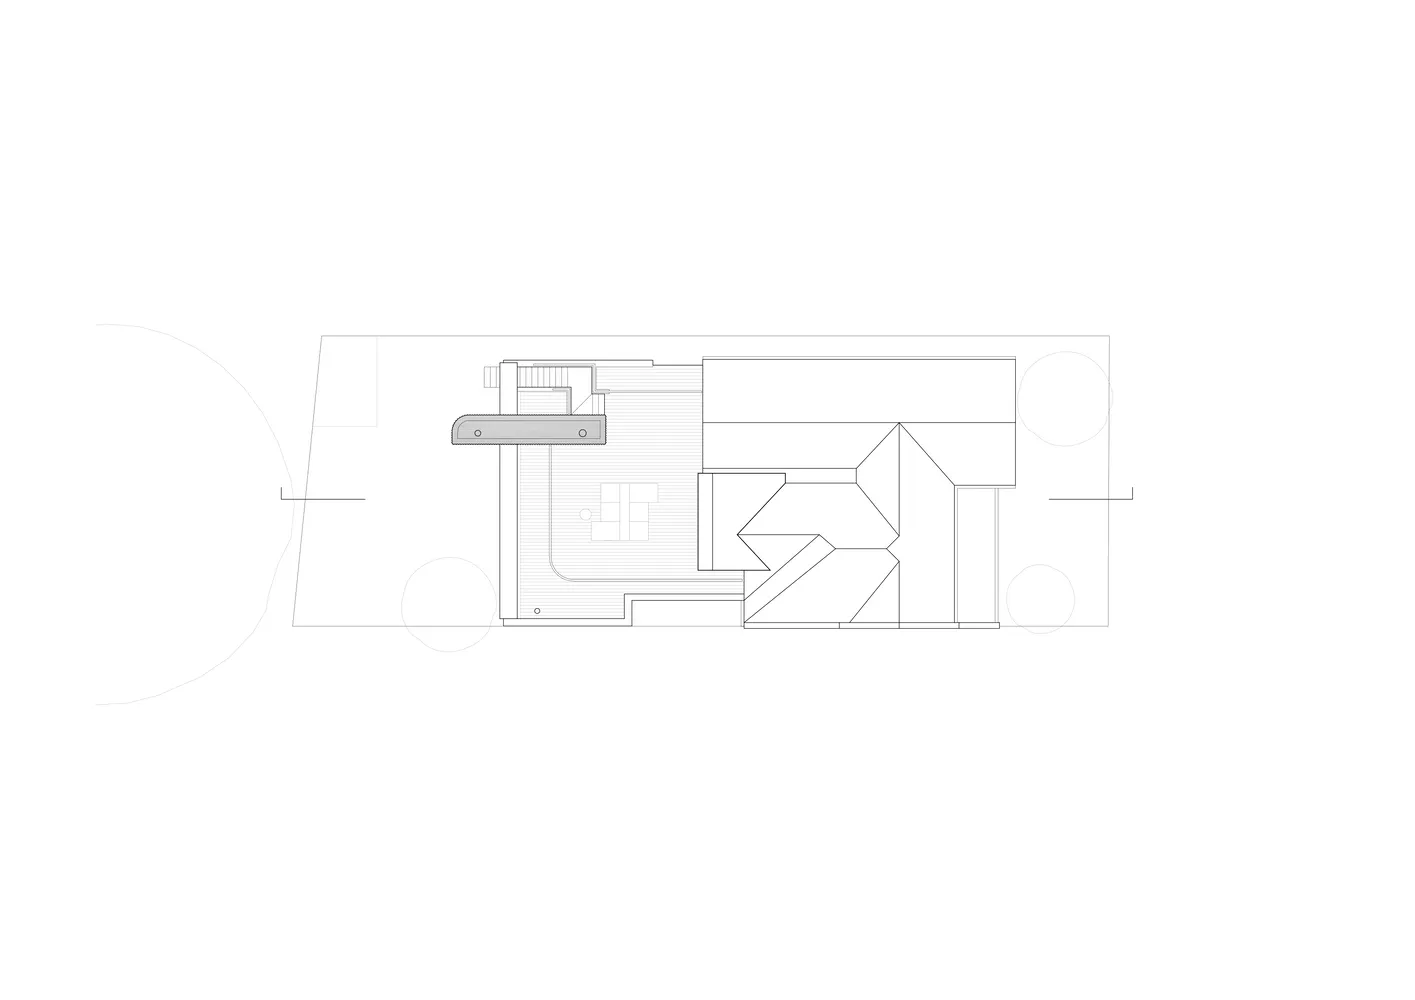
Sophisticated Exterior Concept

現代室內空間的詳細建築平面圖
現代室內空間的詳細建築平面圖

現代室內佈局平面圖

architectural plan・interior layout

Modern features interior design for advanced design

標籤

現代室內建築設計佈局

現代室內佈局平面圖

architectural plan・interior layout

Modern features interior design for advanced design

標籤

現代室內建築設計佈局

關於此設計

這張圖呈現現代室內空間的詳細建築平面圖,清楚標示各區域的配置與動線。圖面採用簡潔的線條與比例,展現現代設計的精準與秩序感。整體氛圍專業且清晰,適合用於室內設計規劃參考。

風格
architectural plan
主題
interior layout

更多設計靈感

  • An architectural plan for a building's ground floor, showing layout and structural components like stairs, windows, and doorw原始一樓平面圖
  • An architectural drawing showing an exterior view of a building made of concrete.混凝土外觀平面圖
  • This is a detailed architectural floor plan for a residential building, showing the layout of rooms and spaces within the str住宅平面圖 - 樓層平面
  • A 3D rendering of a modern house's floor plan, showcasing contemporary design elements.現代住宅3D渲染平面圖
  • 2D architectural drawing of a building site with lines, shapes, and annotations indicating different areas and elements.基地平面圖 | 建築平面圖
  • A detailed 2D architectural floor plan of a residential building, featuring rooms and outdoor areas.住宅平面圖建築圖紙
  • Floor plan of a resort block featuring thatched roofs.度假村區塊茅草屋頂平面圖
  • Line drawing of a site layout plan with various labeled sections and a compass rose indicating orientation.基地設計平面圖

現代室內佈局平面圖

Sophisticated Exterior Concept

Sophisticated Exterior Concept

現代室內空間的詳細建築平面圖
現代室內空間的詳細建築平面圖

現代室內佈局平面圖

architectural plan・interior layout

Modern features interior design for advanced design

標籤

現代室內建築設計佈局

現代室內佈局平面圖

architectural plan・interior layout

Modern features interior design for advanced design

標籤

現代室內建築設計佈局

關於此設計

這張圖呈現現代室內空間的詳細建築平面圖,清楚標示各區域的配置與動線。圖面採用簡潔的線條與比例,展現現代設計的精準與秩序感。整體氛圍專業且清晰,適合用於室內設計規劃參考。

風格
architectural plan
主題
interior layout

更多設計靈感

  • An architectural plan for a building's ground floor, showing layout and structural components like stairs, windows, and doorw原始一樓平面圖
  • An architectural drawing showing an exterior view of a building made of concrete.混凝土外觀平面圖
  • This is a detailed architectural floor plan for a residential building, showing the layout of rooms and spaces within the str住宅平面圖 - 樓層平面
  • A 3D rendering of a modern house's floor plan, showcasing contemporary design elements.現代住宅3D渲染平面圖
  • 2D architectural drawing of a building site with lines, shapes, and annotations indicating different areas and elements.基地平面圖 | 建築平面圖
  • A detailed 2D architectural floor plan of a residential building, featuring rooms and outdoor areas.住宅平面圖建築圖紙
  • Floor plan of a resort block featuring thatched roofs.度假村區塊茅草屋頂平面圖
  • Line drawing of a site layout plan with various labeled sections and a compass rose indicating orientation.基地設計平面圖