FeelDesign LogoFeelDesign

現代室內空間平面圖

Sophisticated Retail Interior
Sophisticated Retail Interior

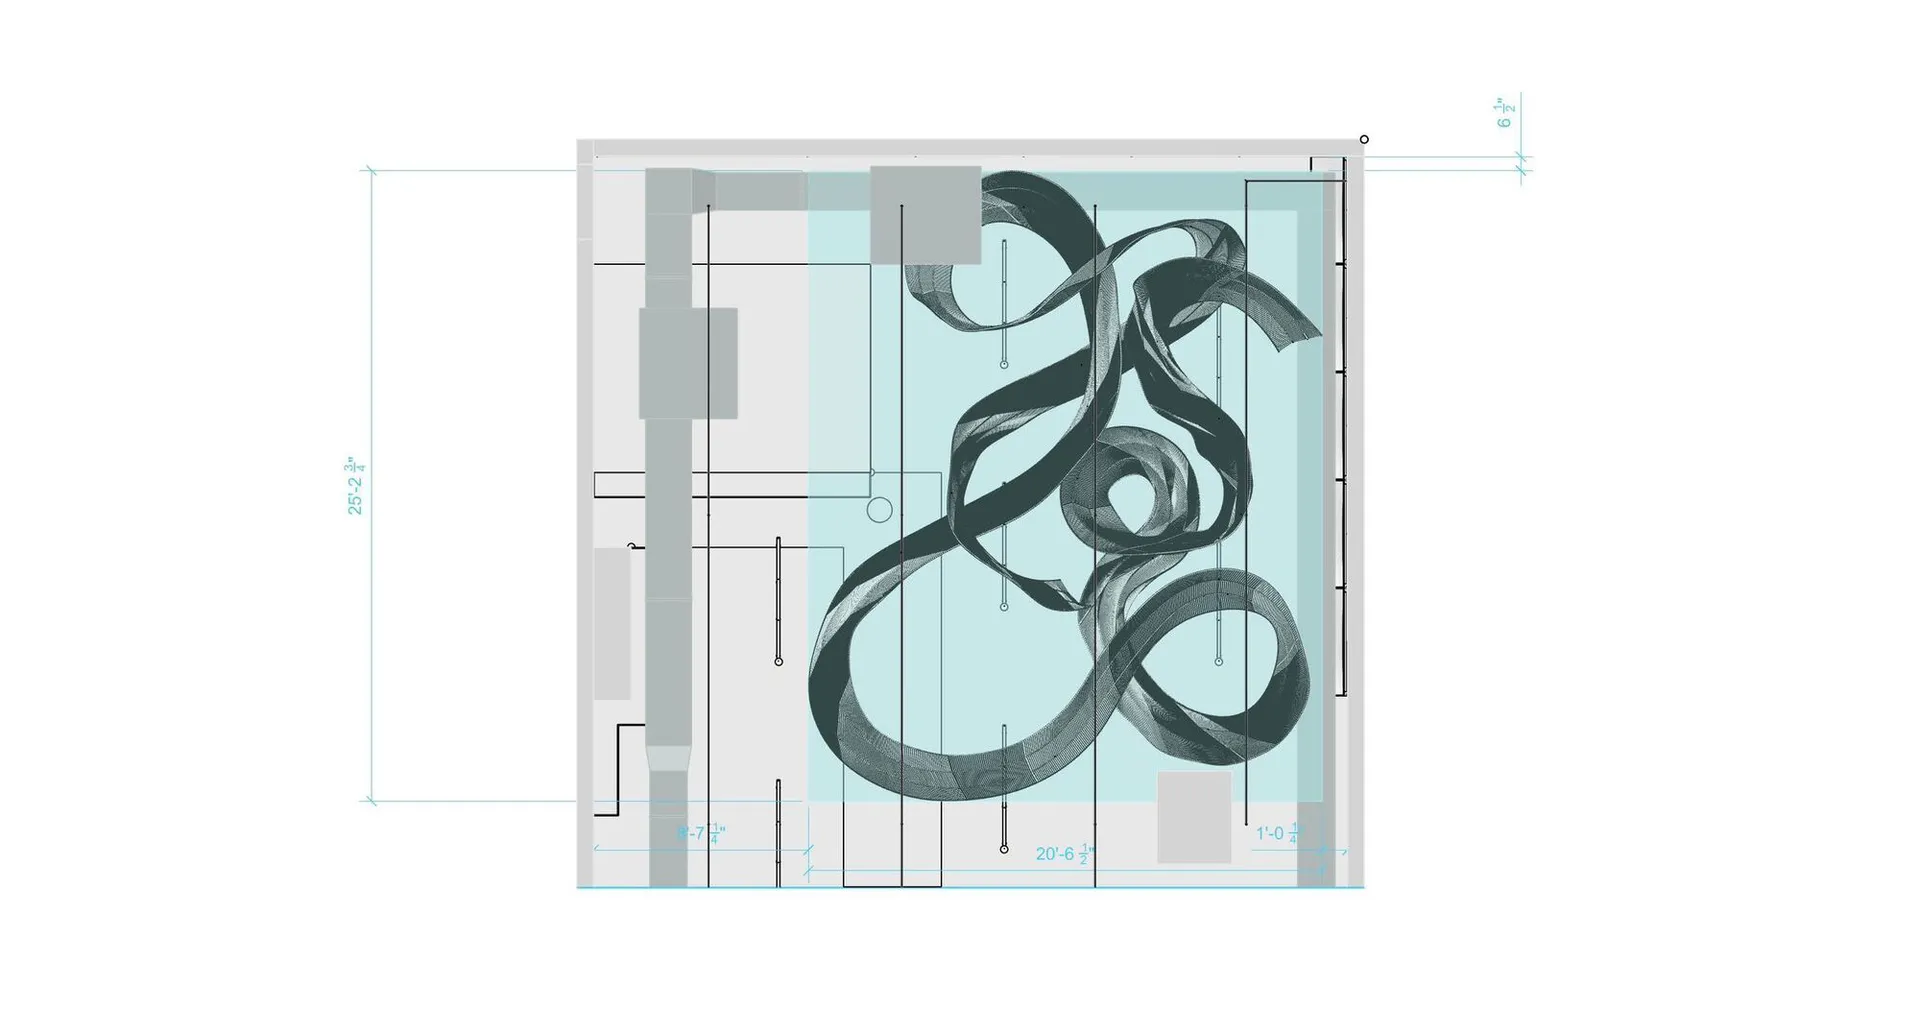
現代室內空間的詳細建築平面圖,展示各種尺寸與設計元素。

現代室內空間平面圖

architectural plan・mixed materials・interior design

Modern interior room with intricate details, showcasing contemporary architectural design and spatial composition.

標籤

modern-interiorarchitectural-planinterior-designspace-layoutdesign-elements

現代室內空間平面圖

architectural plan・mixed materials・interior design

Modern interior room with intricate details, showcasing contemporary architectural design and spatial composition.

標籤

modern-interiorarchitectural-planinterior-designspace-layoutdesign-elements

關於此設計

這張現代室內空間的詳細建築平面圖,清楚標示各項尺寸與設計元素。圖面以簡潔線條呈現空間配置,營造專業且清晰的設計氛圍。

風格
architectural plan
材質
mixed materials
主題
interior design

更多設計靈感

  • Floor plan of a residential building featuring concrete and glass materials.住宅平面圖 混凝土與玻璃
  • Floor plan of a residential building with labeled rooms and spaces.一樓平面圖
  • A technical architectural drawing of an interior design layout.平面圖:室內設計 - 混搭材質
  • Floor plan of a modern residential building with various rooms and outdoor spaces.現代住宅平面圖
  • Floor plan of apartment department with detailed layout and furniture arrangements.部門平面圖 3
  • A black and white architectural plan showing a rectangular plot on a detailed map.地圖上的矩形基地平面圖
  • Detailed architectural site plan with white paper outlines representing buildings, trees, and other elements.建築平面圖 | 白紙輪廓
  • Black and white architectural drawing of the Kona Village resort site plan.科納村度假村總平面圖

現代室內空間平面圖

Sophisticated Retail Interior

Sophisticated Retail Interior

現代室內空間的詳細建築平面圖,展示各種尺寸與設計元素。

現代室內空間平面圖

architectural plan・mixed materials・interior design

Modern interior room with intricate details, showcasing contemporary architectural design and spatial composition.

標籤

modern-interiorarchitectural-planinterior-designspace-layoutdesign-elements

現代室內空間平面圖

architectural plan・mixed materials・interior design

Modern interior room with intricate details, showcasing contemporary architectural design and spatial composition.

標籤

modern-interiorarchitectural-planinterior-designspace-layoutdesign-elements

關於此設計

這張現代室內空間的詳細建築平面圖,清楚標示各項尺寸與設計元素。圖面以簡潔線條呈現空間配置,營造專業且清晰的設計氛圍。

風格
architectural plan
材質
mixed materials
主題
interior design

更多設計靈感

  • Floor plan of a residential building featuring concrete and glass materials.住宅平面圖 混凝土與玻璃
  • Floor plan of a residential building with labeled rooms and spaces.一樓平面圖
  • A technical architectural drawing of an interior design layout.平面圖:室內設計 - 混搭材質
  • Floor plan of a modern residential building with various rooms and outdoor spaces.現代住宅平面圖
  • Floor plan of apartment department with detailed layout and furniture arrangements.部門平面圖 3
  • A black and white architectural plan showing a rectangular plot on a detailed map.地圖上的矩形基地平面圖
  • Detailed architectural site plan with white paper outlines representing buildings, trees, and other elements.建築平面圖 | 白紙輪廓
  • Black and white architectural drawing of the Kona Village resort site plan.科納村度假村總平面圖