FeelDesign LogoFeelDesign

現代辦公室玻璃牆平面圖

Minimalist Living Room Design
Minimalist Living Room Design

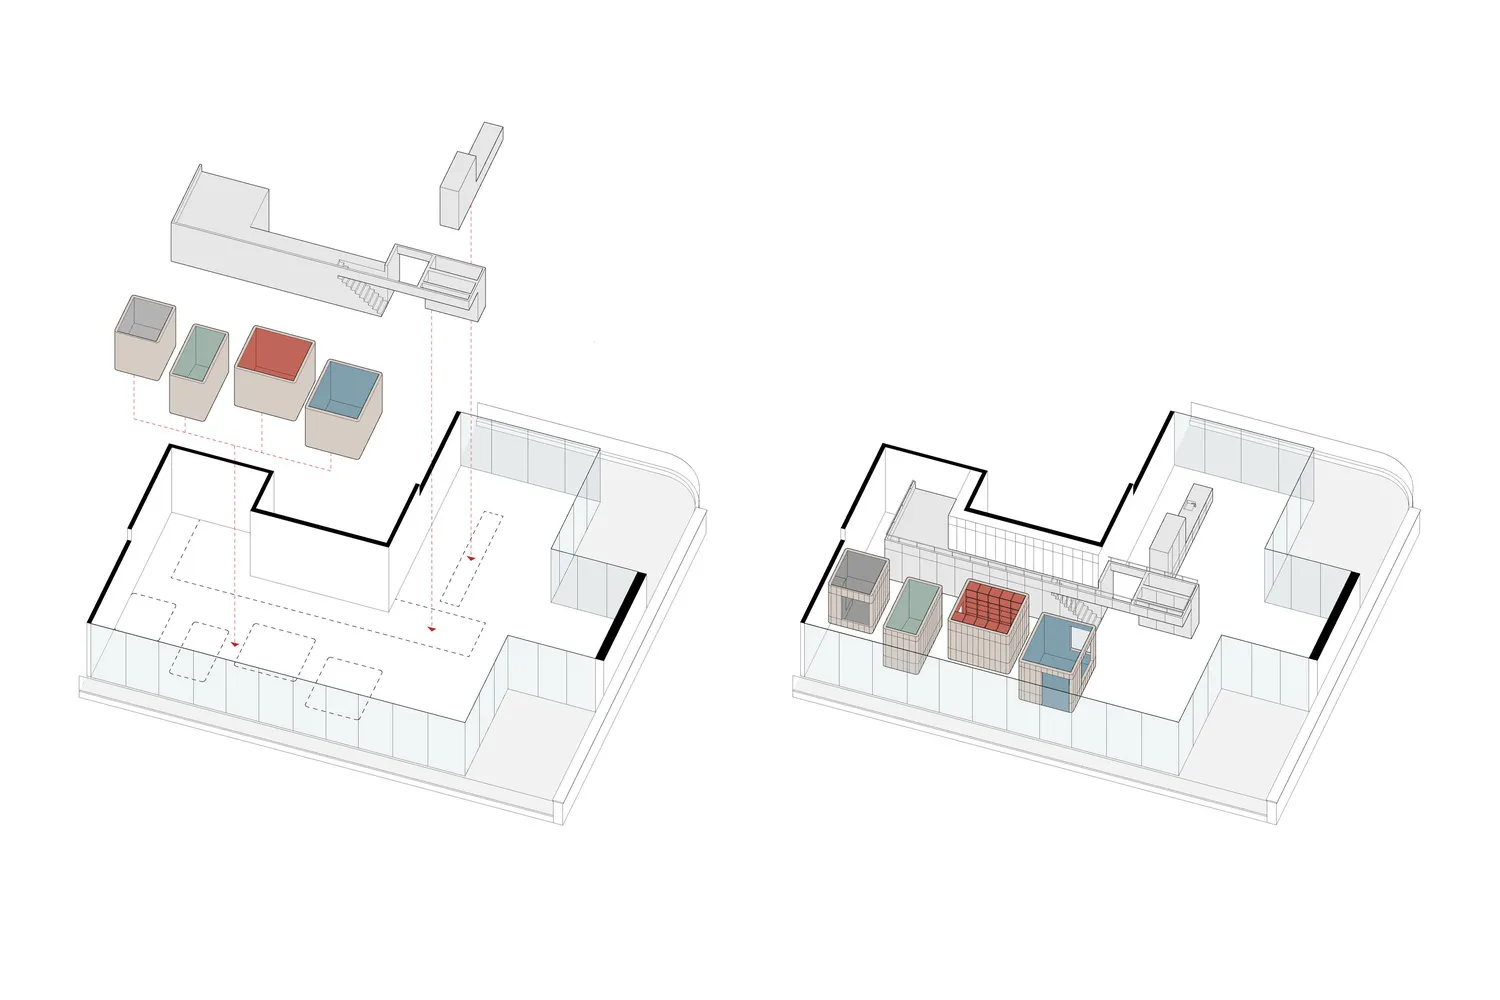
現代辦公室室內的2D建築圖,搭配玻璃牆並清楚呈現平面配置。

現代辦公室玻璃牆平面圖

architectural plan・glass・interior design

This floor plan showcases the modern design features of the office interior, emphasizing the extensive use of glass walls.

標籤

modern-officeinterior-designglass-wallsarchitectural-planoffice-plan

現代辦公室玻璃牆平面圖

architectural plan・glass・interior design

This floor plan showcases the modern design features of the office interior, emphasizing the extensive use of glass walls.

標籤

modern-officeinterior-designglass-wallsarchitectural-planoffice-plan

關於此設計

這張2D建築圖描繪現代辦公室室內,玻璃牆讓空間通透明亮。圖中清楚標示平面配置,呈現簡潔俐落的設計風格。

風格
architectural plan
材質
glass
主題
interior design

更多設計靈感

  • Cross-sectional architectural plan of a modern building interior with various seating and service areas.建築剖面圖
  • Drawing of a two-story residential interior with paneled walls.兩層住宅室內嵌板牆平面圖
  • A detailed blueprint of the hotel site layout at Cheetah Plains.獵豹平原飯店場地規劃圖
  • Floor plan of a residential interior, showing the layout and design elements.住宅室內設計平面圖
  • Second floor architectural plan featuring concrete flooring and a staircase layout.二樓平面圖:混凝土建築與室內設計
  • Floor plan of an office space showing layout, furniture placement, and functional zones.辦公室空間規劃
  • An architectural floor plan depicting a house with green landscaping.帶綠意景觀的房屋平面圖
  • Urban city center layout with a marked red area and labeled nearby landmarks.都市中心規劃

現代辦公室玻璃牆平面圖

Minimalist Living Room Design

Minimalist Living Room Design

現代辦公室室內的2D建築圖,搭配玻璃牆並清楚呈現平面配置。

現代辦公室玻璃牆平面圖

architectural plan・glass・interior design

This floor plan showcases the modern design features of the office interior, emphasizing the extensive use of glass walls.

標籤

modern-officeinterior-designglass-wallsarchitectural-planoffice-plan

現代辦公室玻璃牆平面圖

architectural plan・glass・interior design

This floor plan showcases the modern design features of the office interior, emphasizing the extensive use of glass walls.

標籤

modern-officeinterior-designglass-wallsarchitectural-planoffice-plan

關於此設計

這張2D建築圖描繪現代辦公室室內,玻璃牆讓空間通透明亮。圖中清楚標示平面配置,呈現簡潔俐落的設計風格。

風格
architectural plan
材質
glass
主題
interior design

更多設計靈感

  • Cross-sectional architectural plan of a modern building interior with various seating and service areas.建築剖面圖
  • Drawing of a two-story residential interior with paneled walls.兩層住宅室內嵌板牆平面圖
  • A detailed blueprint of the hotel site layout at Cheetah Plains.獵豹平原飯店場地規劃圖
  • Floor plan of a residential interior, showing the layout and design elements.住宅室內設計平面圖
  • Second floor architectural plan featuring concrete flooring and a staircase layout.二樓平面圖:混凝土建築與室內設計
  • Floor plan of an office space showing layout, furniture placement, and functional zones.辦公室空間規劃
  • An architectural floor plan depicting a house with green landscaping.帶綠意景觀的房屋平面圖
  • Urban city center layout with a marked red area and labeled nearby landmarks.都市中心規劃