現代辦公空間佈局

Luxurious Living Room Design
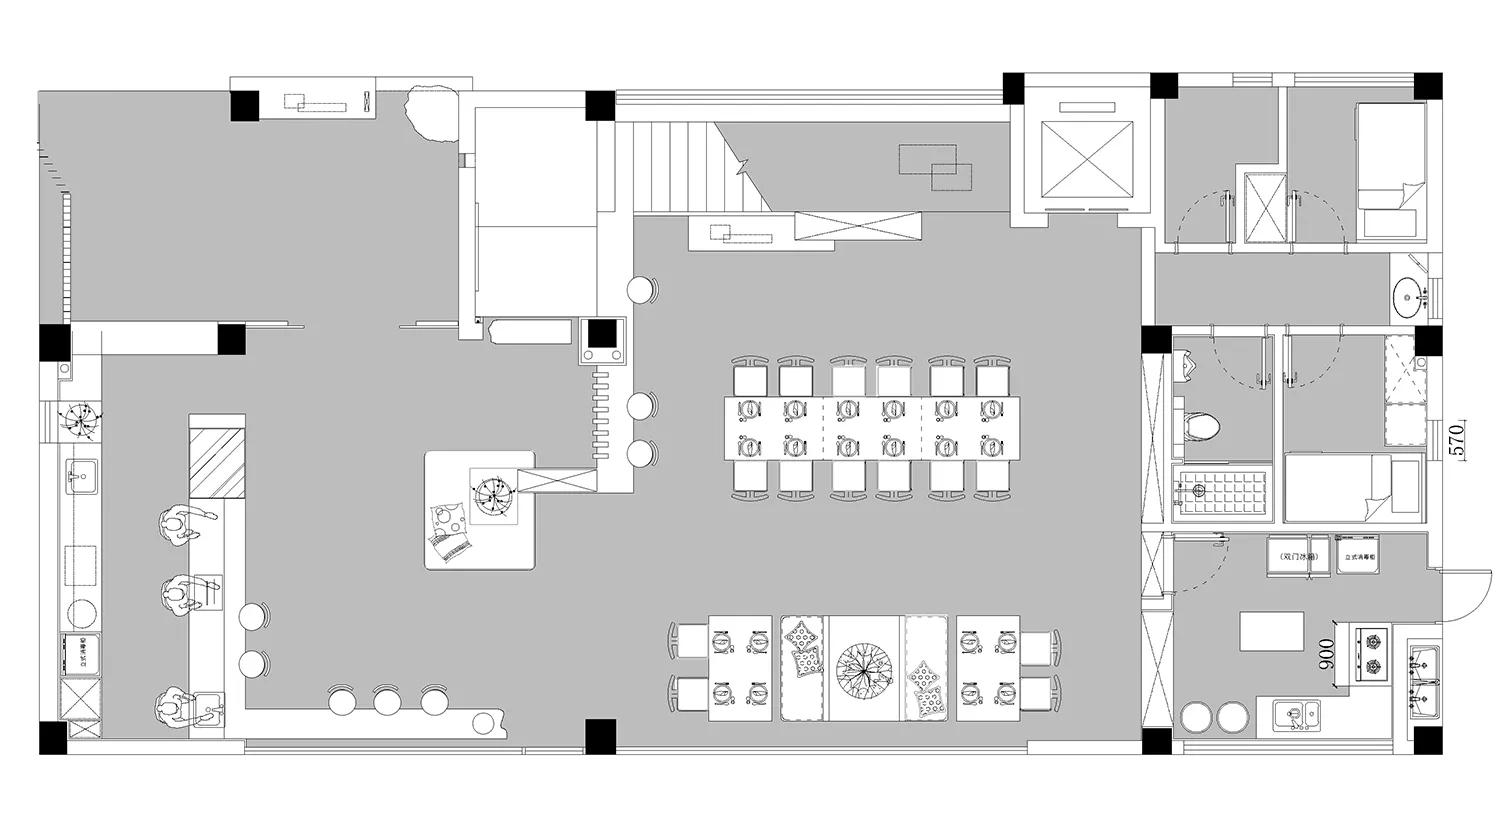
現代辦公空間佈局
architectural plan・mixed media・workspace
Modern office space design featuring open workstations with chairs and desks, multiple functional zones, and a central workspace area.
現代辦公空間佈局
architectural plan・mixed media・workspace
Modern office space design featuring open workstations with chairs and desks, multiple functional zones, and a central workspace area.
關於此設計
這張現代辦公空間的2D建築平面圖,清楚呈現中央工作區的辦公桌與椅子配置。圖面強調簡潔的空間動線與家具排列,營造專業且高效的工作氛圍。
- 材質
- mixed media
- 主題
- workspace