FeelDesign LogoFeelDesign

現代辦公室空間規劃

Industrial Floor Plan Project
Industrial Floor Plan Project

現代辦公室空間的二樓平面配置
現代辦公室空間的二樓平面配置

現代辦公室空間規劃

architectural plan・paper・office space plan

Adjective Office Space showcasing Functional Zones for Productivity

標籤

現代建築辦公室空間配置

現代辦公室空間規劃

architectural plan・paper・office space plan

Adjective Office Space showcasing Functional Zones for Productivity

標籤

現代建築辦公室空間配置

關於此設計

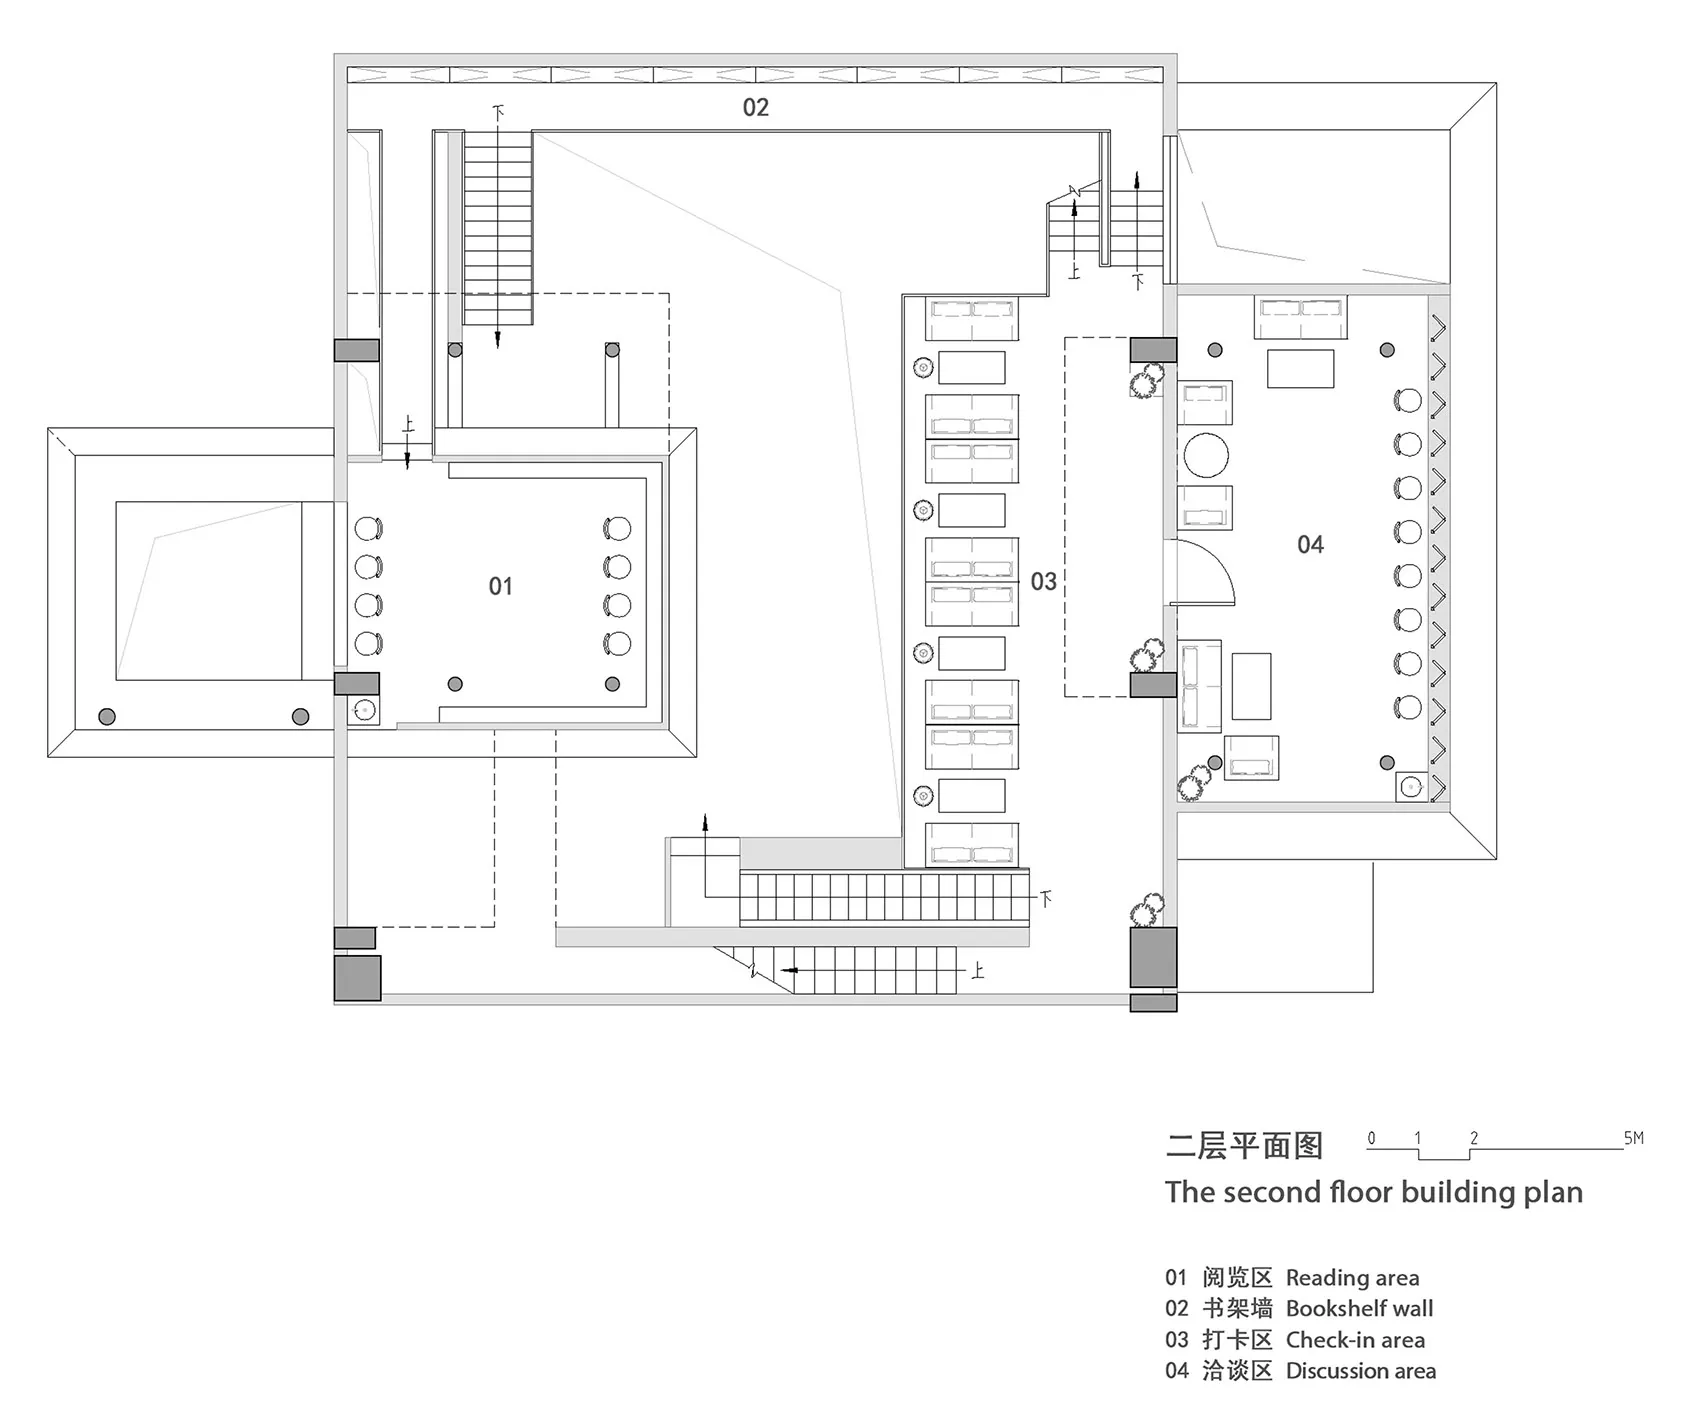
這是現代辦公室空間的二樓平面配置,展現簡潔俐落的空間布局。整體設計以現代風格為主,強調功能性與流暢動線。

風格
architectural plan
材質
paper
主題
office space plan

更多設計靈感

  • Floor plan of a residential house showing various rooms and outdoor spaces.住宅平面配置圖
  • Modern interior design floor plan with grey walls and furniture.現代室內灰色平面圖
  • Floor plan of a modern interior designed with concrete and wood elements.現代室內混凝土與木地板平面圖
  • Floor plan of an office space with black and white elements.黑白辦公空間平面圖
  • Floor plan of apartment department with detailed layout and furniture arrangements.部門平面圖 3
  • A black and white architectural plan showing a rectangular plot on a detailed map.地圖上的矩形基地平面圖
  • Detailed architectural site plan with white paper outlines representing buildings, trees, and other elements.建築平面圖 | 白紙輪廓
  • A detailed architectural floor plan of a house, showcasing various sections and dimensions.房屋平面圖 建築設計

現代辦公室空間規劃

Industrial Floor Plan Project

Industrial Floor Plan Project

現代辦公室空間的二樓平面配置
現代辦公室空間的二樓平面配置

現代辦公室空間規劃

architectural plan・paper・office space plan

Adjective Office Space showcasing Functional Zones for Productivity

標籤

現代建築辦公室空間配置

現代辦公室空間規劃

architectural plan・paper・office space plan

Adjective Office Space showcasing Functional Zones for Productivity

標籤

現代建築辦公室空間配置

關於此設計

這是現代辦公室空間的二樓平面配置,展現簡潔俐落的空間布局。整體設計以現代風格為主,強調功能性與流暢動線。

風格
architectural plan
材質
paper
主題
office space plan

更多設計靈感

  • Floor plan of a residential house showing various rooms and outdoor spaces.住宅平面配置圖
  • Modern interior design floor plan with grey walls and furniture.現代室內灰色平面圖
  • Floor plan of a modern interior designed with concrete and wood elements.現代室內混凝土與木地板平面圖
  • Floor plan of an office space with black and white elements.黑白辦公空間平面圖
  • Floor plan of apartment department with detailed layout and furniture arrangements.部門平面圖 3
  • A black and white architectural plan showing a rectangular plot on a detailed map.地圖上的矩形基地平面圖
  • Detailed architectural site plan with white paper outlines representing buildings, trees, and other elements.建築平面圖 | 白紙輪廓
  • A detailed architectural floor plan of a house, showcasing various sections and dimensions.房屋平面圖 建築設計