現代建築平面圖 - 黑白

Industrial Bedroom Concept
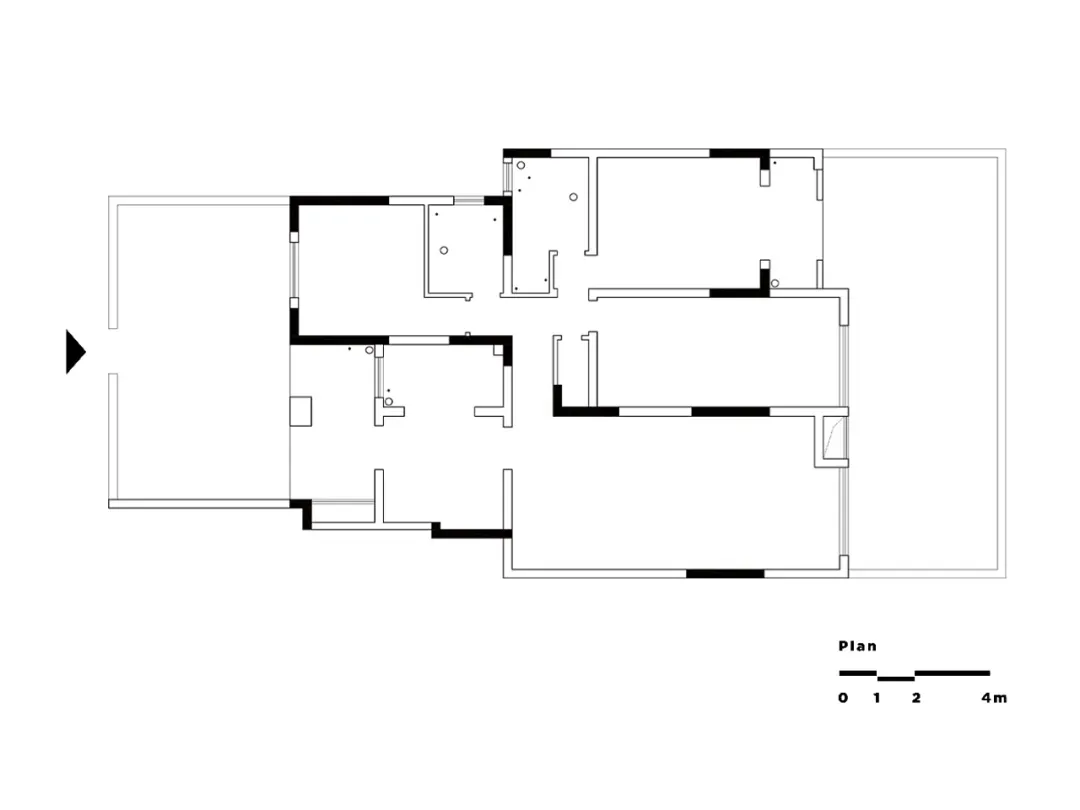
現代建築平面圖 - 黑白
architectural plan・drawings・interior design
Modern architectural plan showing a well-designed and organized interior space for a residential or commercial building. The layout includes essential rooms an
關於此設計
這張黑白建築平面圖清楚描繪現代室內設計的整體配置,線條簡潔俐落,強調空間的流動與功能分區。圖面以高對比黑白呈現,營造專業且清晰的視覺效果。
- 材質
- drawings
- 主題
- interior design