FeelDesign LogoFeelDesign

現代客廳空間搭配混凝土平面配置

Chic Exterior Collection
Chic Exterior Collection

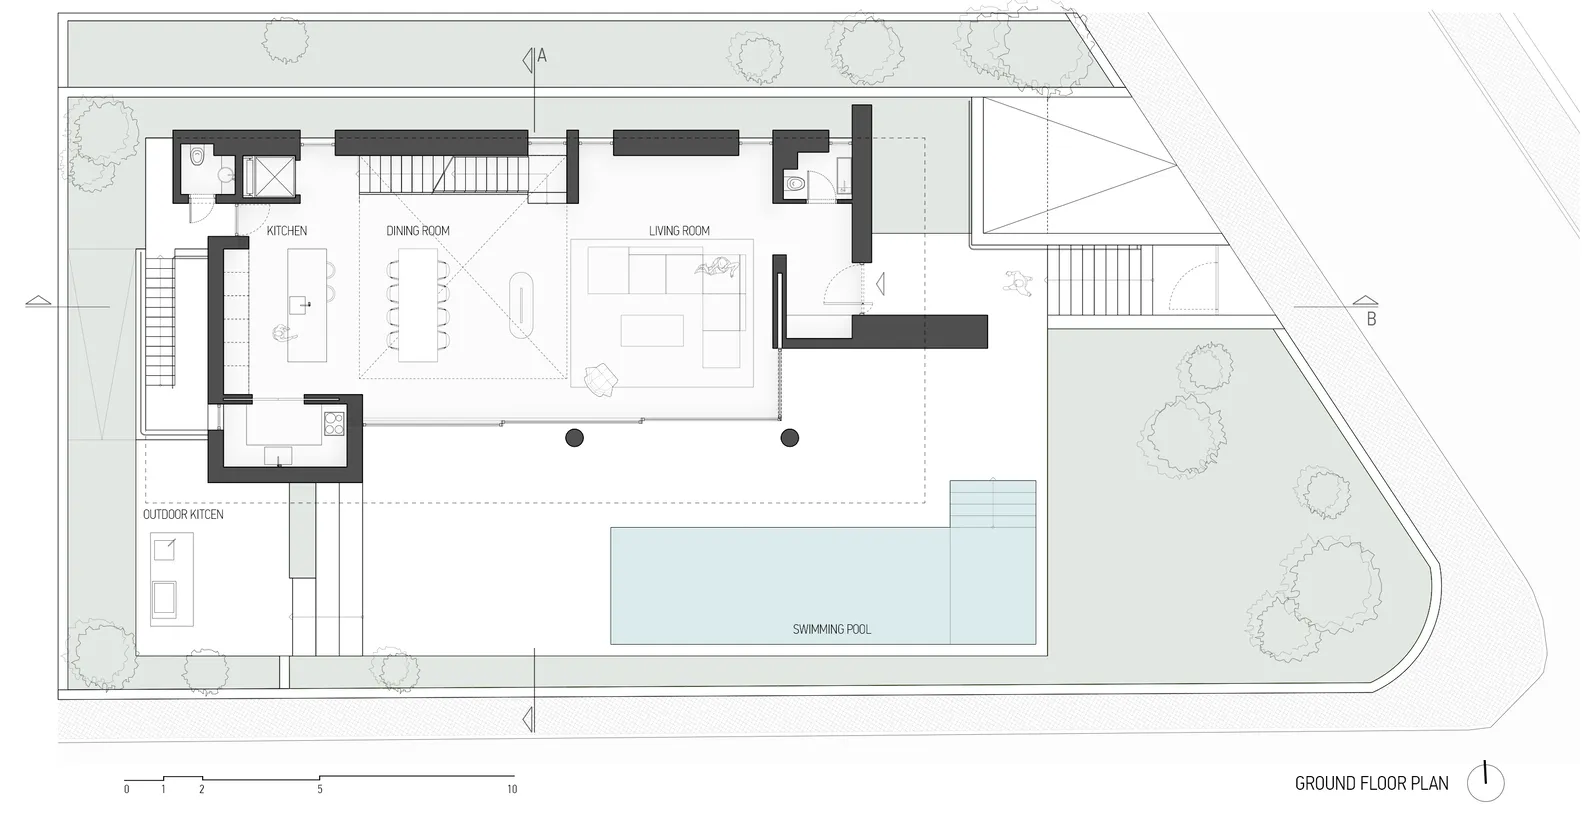
現代客廳空間搭配混凝土平面配置,包含廚房、餐廳、客廳與戶外廚房。

現代客廳空間搭配混凝土平面配置

architecture・concrete・living space

Modern living space with a unique floor plan showcasing a kitchen, dining room, living room, and outdoor kitchen.

標籤

modernarchitectureliving-spaceconcretefloor-plan

現代客廳空間搭配混凝土平面配置

architecture・concrete・living space

Modern living space with a unique floor plan showcasing a kitchen, dining room, living room, and outdoor kitchen.

標籤

modernarchitectureliving-spaceconcretefloor-plan

關於此設計

這間現代客廳空間採用混凝土地面,呈現簡潔俐落的平面配置。室內整合廚房、餐廳與客廳三大機能,同時延伸出戶外廚房區域。整體以中性色調與工業質感營造開闊舒適的氛圍。

風格
architecture
材質
concrete
主題
living space

更多設計靈感

  • An arched window framed in glass with a view of lush green trees outside.建築窗玻璃
  • Modern retail storefront with glass windows, concrete accents, and potted plants outside the entrance.現代零售店面搭配玻璃、混凝土與
  • A brick walkway with archways leading to a door with a window and green potted plants.磚拱走道
  • Black and white photograph of a historical fire station exterior with multiple firefighters in uniform standing in front of t消防局外觀
  • An elegant, stone storefront with arched windows displaying clothing.冰柱零售店面石材
  • Modern staircase designed in grey concrete with a spiral slide.現代灰色混凝土滑梯樓梯
  • Modern building exterior featuring brown brick and white concrete materials, with a lush green courtyard and tall trees.現代建築外觀搭配棕色磚與白
  • A modern residential design featuring stone materials and landscaping.現代住宅石材設計

現代客廳空間搭配混凝土平面配置

Chic Exterior Collection

Chic Exterior Collection

現代客廳空間搭配混凝土平面配置,包含廚房、餐廳、客廳與戶外廚房。

現代客廳空間搭配混凝土平面配置

architecture・concrete・living space

Modern living space with a unique floor plan showcasing a kitchen, dining room, living room, and outdoor kitchen.

標籤

modernarchitectureliving-spaceconcretefloor-plan

現代客廳空間搭配混凝土平面配置

architecture・concrete・living space

Modern living space with a unique floor plan showcasing a kitchen, dining room, living room, and outdoor kitchen.

標籤

modernarchitectureliving-spaceconcretefloor-plan

關於此設計

這間現代客廳空間採用混凝土地面,呈現簡潔俐落的平面配置。室內整合廚房、餐廳與客廳三大機能,同時延伸出戶外廚房區域。整體以中性色調與工業質感營造開闊舒適的氛圍。

風格
architecture
材質
concrete
主題
living space

更多設計靈感

  • An arched window framed in glass with a view of lush green trees outside.建築窗玻璃
  • Modern retail storefront with glass windows, concrete accents, and potted plants outside the entrance.現代零售店面搭配玻璃、混凝土與
  • A brick walkway with archways leading to a door with a window and green potted plants.磚拱走道
  • Black and white photograph of a historical fire station exterior with multiple firefighters in uniform standing in front of t消防局外觀
  • An elegant, stone storefront with arched windows displaying clothing.冰柱零售店面石材
  • Modern staircase designed in grey concrete with a spiral slide.現代灰色混凝土滑梯樓梯
  • Modern building exterior featuring brown brick and white concrete materials, with a lush green courtyard and tall trees.現代建築外觀搭配棕色磚與白
  • A modern residential design featuring stone materials and landscaping.現代住宅石材設計