FeelDesign LogoFeelDesign

現代客廳空間配置圖

Chic Retail Collection
Chic Retail Collection

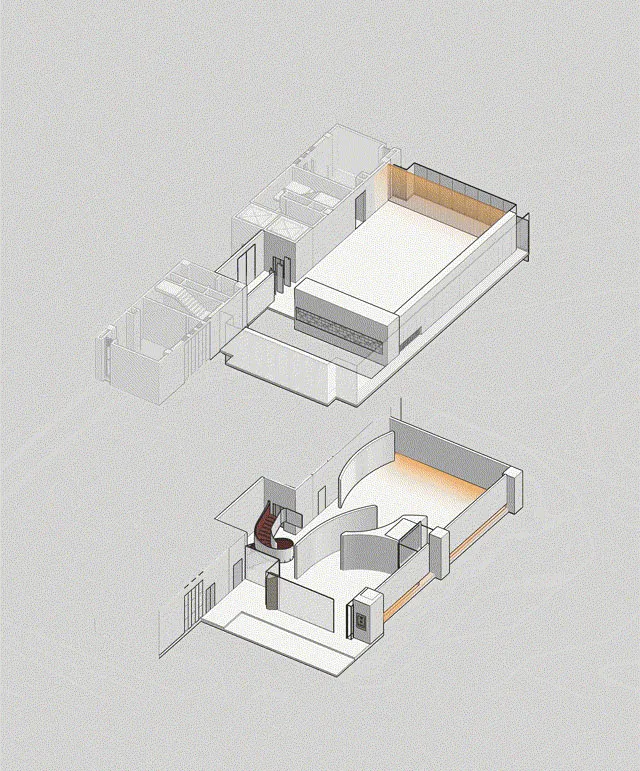
現代客廳空間配置圖,展示當代住宅室內的平面配置。

現代客廳空間配置圖

architecture・mixed・living space layout

Modern, living-room, layout, design

標籤

現代設計客廳平面圖建築室內設計

現代客廳空間配置圖

architecture・mixed・living space layout

Modern, living-room, layout, design

標籤

現代設計客廳平面圖建築室內設計

關於此設計

這張圖呈現現代客廳的平面配置,採用簡潔俐落的線條與開放式動線。自然光線從大面窗灑落,營造明亮舒適的氛圍。整體風格強調當代簡約美學,適合現代家庭生活需求。

風格
architecture
材質
mixed
主題
living space layout

更多設計靈感

  • A 3D architectural floor plan of a commercial space featuring concrete and steel materials.3D 商業空間混凝土與鋼材平面圖
  • A modern roof plan with concrete structural elements, detailing straight and curved lines, and dimensions indicated for archi現代混凝土屋頂平面圖
  • Modern architectural roof plan showing glass windows and roof lines現代玻璃窗屋頂平面圖
  • Traditional Japanese building with wooden structure and concrete elements.傳統日式建築 | 木與混凝土
  • Three images showcasing red brick, stone, and old buildings with windows offering city, mountain, and snowy views城市山景與雪景建築風格
  • A modern building with glass and concrete exterior.現代建築玻璃混凝土外觀
  • Modern bathroom with glass door and minimalist design.現代浴室玻璃門
  • A modern entryway featuring a wooden portal and an illuminated interior space.現代玄關木質門廊

現代客廳空間配置圖

Chic Retail Collection

Chic Retail Collection

現代客廳空間配置圖,展示當代住宅室內的平面配置。

現代客廳空間配置圖

architecture・mixed・living space layout

Modern, living-room, layout, design

標籤

現代設計客廳平面圖建築室內設計

現代客廳空間配置圖

architecture・mixed・living space layout

Modern, living-room, layout, design

標籤

現代設計客廳平面圖建築室內設計

關於此設計

這張圖呈現現代客廳的平面配置,採用簡潔俐落的線條與開放式動線。自然光線從大面窗灑落,營造明亮舒適的氛圍。整體風格強調當代簡約美學,適合現代家庭生活需求。

風格
architecture
材質
mixed
主題
living space layout

更多設計靈感

  • A 3D architectural floor plan of a commercial space featuring concrete and steel materials.3D 商業空間混凝土與鋼材平面圖
  • A modern roof plan with concrete structural elements, detailing straight and curved lines, and dimensions indicated for archi現代混凝土屋頂平面圖
  • Modern architectural roof plan showing glass windows and roof lines現代玻璃窗屋頂平面圖
  • Traditional Japanese building with wooden structure and concrete elements.傳統日式建築 | 木與混凝土
  • Three images showcasing red brick, stone, and old buildings with windows offering city, mountain, and snowy views城市山景與雪景建築風格
  • A modern building with glass and concrete exterior.現代建築玻璃混凝土外觀
  • Modern bathroom with glass door and minimalist design.現代浴室玻璃門
  • A modern entryway featuring a wooden portal and an illuminated interior space.現代玄關木質門廊