FeelDesign LogoFeelDesign

現代客廳剖面圖

Classic Exterior Design
Classic Exterior Design

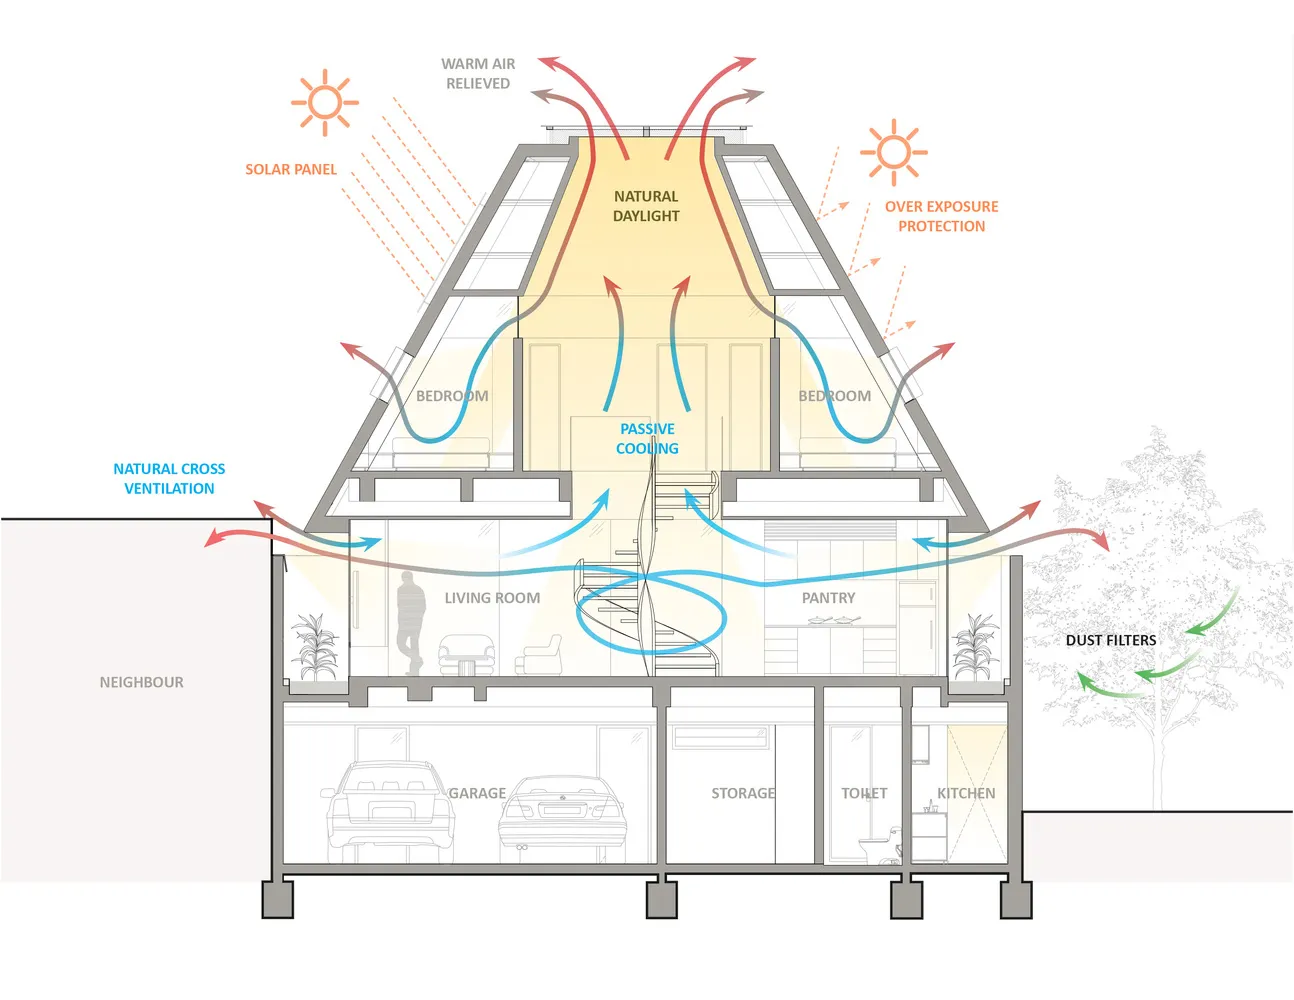
現代客廳剖面圖,展示被動式冷卻通風、自然採光與太陽能板整合設計

現代客廳剖面圖

architecture・wood, glass, metal・living space

Passive cooling ventilation, natural daylight and solar panel integration characterize this modern living space's cross-sectional diagram.

標籤

architectureliving-spacepassive-coolingnatural-lightsolar-panel

現代客廳剖面圖

architecture・wood, glass, metal・living space

Passive cooling ventilation, natural daylight and solar panel integration characterize this modern living space's cross-sectional diagram.

標籤

architectureliving-spacepassive-coolingnatural-lightsolar-panel

關於此設計

剖面圖呈現現代客廳的被動式冷卻通風系統,透過自然採光引入柔和日光,同時整合太陽能板於建築結構中,營造舒適且節能的居住氛圍。

風格
architecture
材質
wood, glass, metal
主題
living space

更多設計靈感

  • A modern, black-cladded residence nestled in a forest setting.森林中的現代黑衣住宅
  • A concrete floor plan of a modern small house with minimalist design features.現代小宅混凝土平面圖
  • A modern entryway featuring a dark wood double-door with a concrete base and a quote 'Boundless freedom within the boundaries現代玄關搭配深色木門
  • Modern black staircase with metallic elements.現代黑色金屬樓梯
  • Modern interior space featuring a sturdy concrete support column現代室內混凝土支柱
  • Modern residential floor plan showing the layout of a house's ground floor with a living room, dining area, kitchen, bathroom現代住宅平面圖
  • A paper elevation plan of a landscape architecture project showing elevation changes.景觀紙張立面圖
  • An architectural floor plan showcasing the layout of the Outpost building.前哨建築平面圖

現代客廳剖面圖

Classic Exterior Design

Classic Exterior Design

現代客廳剖面圖,展示被動式冷卻通風、自然採光與太陽能板整合設計

現代客廳剖面圖

architecture・wood, glass, metal・living space

Passive cooling ventilation, natural daylight and solar panel integration characterize this modern living space's cross-sectional diagram.

標籤

architectureliving-spacepassive-coolingnatural-lightsolar-panel

現代客廳剖面圖

architecture・wood, glass, metal・living space

Passive cooling ventilation, natural daylight and solar panel integration characterize this modern living space's cross-sectional diagram.

標籤

architectureliving-spacepassive-coolingnatural-lightsolar-panel

關於此設計

剖面圖呈現現代客廳的被動式冷卻通風系統,透過自然採光引入柔和日光,同時整合太陽能板於建築結構中,營造舒適且節能的居住氛圍。

風格
architecture
材質
wood, glass, metal
主題
living space

更多設計靈感

  • A modern, black-cladded residence nestled in a forest setting.森林中的現代黑衣住宅
  • A concrete floor plan of a modern small house with minimalist design features.現代小宅混凝土平面圖
  • A modern entryway featuring a dark wood double-door with a concrete base and a quote 'Boundless freedom within the boundaries現代玄關搭配深色木門
  • Modern black staircase with metallic elements.現代黑色金屬樓梯
  • Modern interior space featuring a sturdy concrete support column現代室內混凝土支柱
  • Modern residential floor plan showing the layout of a house's ground floor with a living room, dining area, kitchen, bathroom現代住宅平面圖
  • A paper elevation plan of a landscape architecture project showing elevation changes.景觀紙張立面圖
  • An architectural floor plan showcasing the layout of the Outpost building.前哨建築平面圖