FeelDesign LogoFeelDesign

現代客廳空間平面圖

Luxurious Floor Plan Interior
Luxurious Floor Plan Interior

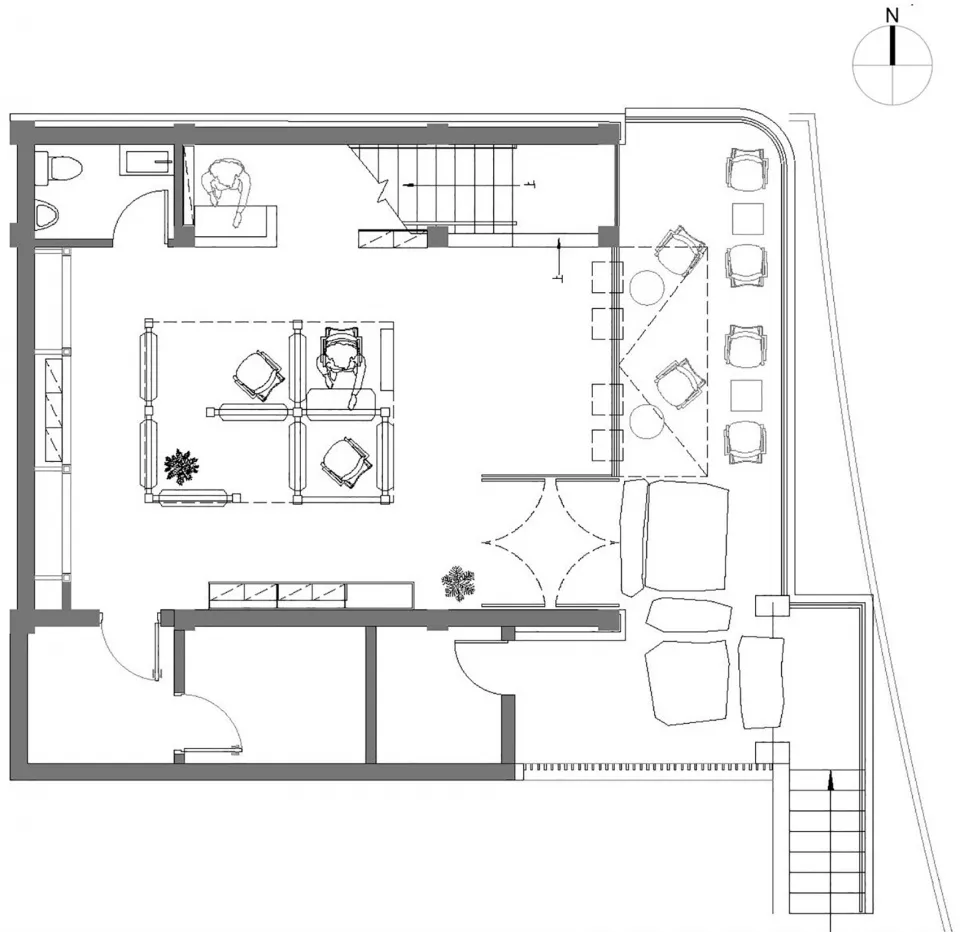
現代客廳空間的 2D 建築平面圖,包含客廳、餐廳與廚房的配置。

現代客廳空間平面圖

architecture・mixed media・living space

Modern open-concept living space showcasing contemporary design elements and functional zones for relaxation and entertainment.

標籤

建築現代客廳空間功能區域開放式概念

現代客廳空間平面圖

architecture・mixed media・living space

Modern open-concept living space showcasing contemporary design elements and functional zones for relaxation and entertainment.

標籤

建築現代客廳空間功能區域開放式概念

關於此設計

這張 2D 建築平面圖呈現現代客廳空間,清楚劃分客廳、餐廳與廚房三大功能區域。開放式配置讓光線自然流通,營造寬敞且實用的氛圍。

風格
architecture
材質
mixed media
主題
living space

更多設計靈感

  • Modern building exterior featuring glass blocks with a contemporary design.現代玻璃磚建築外觀
  • A modern residential exterior featuring brick, concrete, and glass materials.現代住宅外觀,磚與混凝土
  • A modern patio featuring a curved granite bench and circular tables surrounded by green plants.現代庭院花崗岩
  • Modern residential floor plan featuring concrete, glass, and steel materials現代住宅混凝土平面圖
  • Modern showroom featuring wood, glass, and concrete materials現代展示間 木 玻璃 混凝土
  • A modern restaurant exterior with a mesh canopy, greenery, and signage.現代餐廳外觀與網狀遮篷
  • A modern residential building with concrete exterior, set on a hill overlooking a cityscape.現代住宅混凝土建築
  • A modern cityscape view featuring glass terraces overlooking a densely populated urban area.現代都市景觀玻璃露台

現代客廳空間平面圖

Luxurious Floor Plan Interior

Luxurious Floor Plan Interior

現代客廳空間的 2D 建築平面圖,包含客廳、餐廳與廚房的配置。

現代客廳空間平面圖

architecture・mixed media・living space

Modern open-concept living space showcasing contemporary design elements and functional zones for relaxation and entertainment.

標籤

建築現代客廳空間功能區域開放式概念

現代客廳空間平面圖

architecture・mixed media・living space

Modern open-concept living space showcasing contemporary design elements and functional zones for relaxation and entertainment.

標籤

建築現代客廳空間功能區域開放式概念

關於此設計

這張 2D 建築平面圖呈現現代客廳空間,清楚劃分客廳、餐廳與廚房三大功能區域。開放式配置讓光線自然流通,營造寬敞且實用的氛圍。

風格
architecture
材質
mixed media
主題
living space

更多設計靈感

  • Modern building exterior featuring glass blocks with a contemporary design.現代玻璃磚建築外觀
  • A modern residential exterior featuring brick, concrete, and glass materials.現代住宅外觀,磚與混凝土
  • A modern patio featuring a curved granite bench and circular tables surrounded by green plants.現代庭院花崗岩
  • Modern residential floor plan featuring concrete, glass, and steel materials現代住宅混凝土平面圖
  • Modern showroom featuring wood, glass, and concrete materials現代展示間 木 玻璃 混凝土
  • A modern restaurant exterior with a mesh canopy, greenery, and signage.現代餐廳外觀與網狀遮篷
  • A modern residential building with concrete exterior, set on a hill overlooking a cityscape.現代住宅混凝土建築
  • A modern cityscape view featuring glass terraces overlooking a densely populated urban area.現代都市景觀玻璃露台