FeelDesign LogoFeelDesign

現代客廳藍圖

Elegant Floor Plan Collection
Elegant Floor Plan Collection

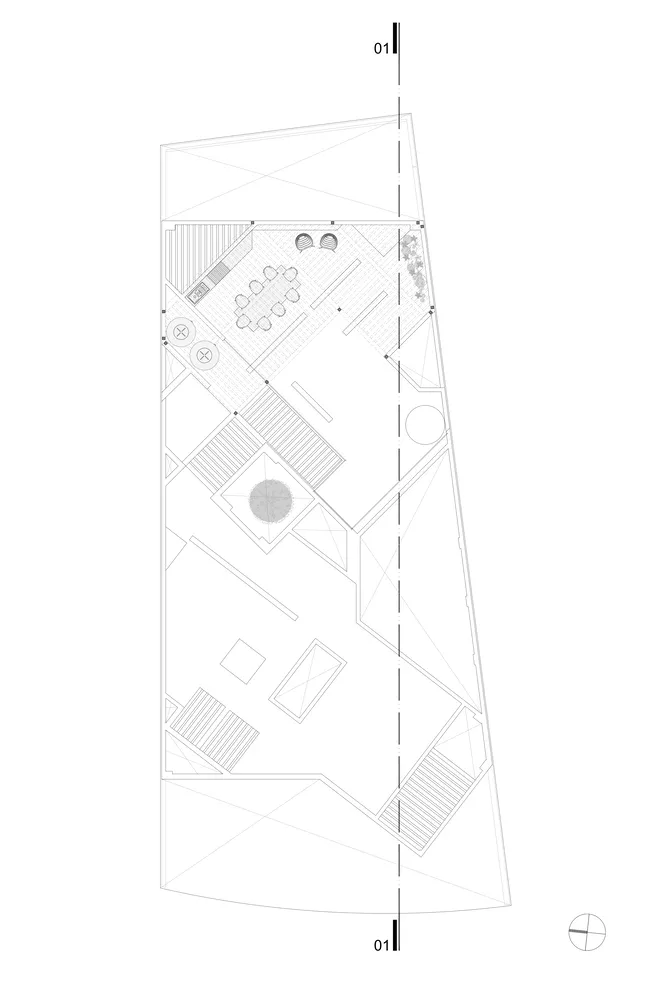
現代客廳平面圖,帶有木質元素。
現代客廳平面圖,帶有木質元素。

現代客廳藍圖

architecture・wood・living space

title featuring modern design, floor-to-ceiling windows, and a prominent living room area designed for optimal space utilization and aesthetic appeal.

標籤

architecturemodernliving-spacefloor-planmaterials

現代客廳藍圖

architecture・wood・living space

title featuring modern design, floor-to-ceiling windows, and a prominent living room area designed for optimal space utilization and aesthetic appeal.

標籤

architecturemodernliving-spacefloor-planmaterials

關於此設計

這張平面圖呈現現代客廳的空間配置,融入溫潤的木質元素,營造簡潔舒適的氛圍。自然光線與木質材質相互呼應,展現現代設計的清爽質感。

風格
architecture
材質
wood
主題
living space

更多設計靈感

  • Modernist architectural design with a focus on natural light, concrete walls, and open-plan living.現代主義室內設計渲染空間
  • A house exterior made of bricks with a wooden door and a tree casting shadows.磚造房屋外觀
  • A bustling hotel entrance with concrete walls and glass doors, surrounded by potted plants and people.隔牆酒店入口
  • A detailed architectural floor plan of a three-level residential home, showing the layout and design of each level.三層住宅室內平面圖
  • A modern building with a glass exterior illuminated at night, with a clear sky above.現代建築玻璃外觀夜景
  • Modern building exterior with concrete walls, illuminated windows, and balconies.現代混凝土建築外觀
  • A modern architectural space featuring a wood-textured wall and floor.現代建築木紋
  • Outdoor seating area with red doors and traditional Chinese architecture傳統中式庭院

現代客廳藍圖

Elegant Floor Plan Collection

Elegant Floor Plan Collection

現代客廳平面圖,帶有木質元素。
現代客廳平面圖,帶有木質元素。

現代客廳藍圖

architecture・wood・living space

title featuring modern design, floor-to-ceiling windows, and a prominent living room area designed for optimal space utilization and aesthetic appeal.

標籤

architecturemodernliving-spacefloor-planmaterials

現代客廳藍圖

architecture・wood・living space

title featuring modern design, floor-to-ceiling windows, and a prominent living room area designed for optimal space utilization and aesthetic appeal.

標籤

architecturemodernliving-spacefloor-planmaterials

關於此設計

這張平面圖呈現現代客廳的空間配置,融入溫潤的木質元素,營造簡潔舒適的氛圍。自然光線與木質材質相互呼應,展現現代設計的清爽質感。

風格
architecture
材質
wood
主題
living space

更多設計靈感

  • Modernist architectural design with a focus on natural light, concrete walls, and open-plan living.現代主義室內設計渲染空間
  • A house exterior made of bricks with a wooden door and a tree casting shadows.磚造房屋外觀
  • A bustling hotel entrance with concrete walls and glass doors, surrounded by potted plants and people.隔牆酒店入口
  • A detailed architectural floor plan of a three-level residential home, showing the layout and design of each level.三層住宅室內平面圖
  • A modern building with a glass exterior illuminated at night, with a clear sky above.現代建築玻璃外觀夜景
  • Modern building exterior with concrete walls, illuminated windows, and balconies.現代混凝土建築外觀
  • A modern architectural space featuring a wood-textured wall and floor.現代建築木紋
  • Outdoor seating area with red doors and traditional Chinese architecture傳統中式庭院