FeelDesign LogoFeelDesign

混凝土與木材構築的現代多層住宅

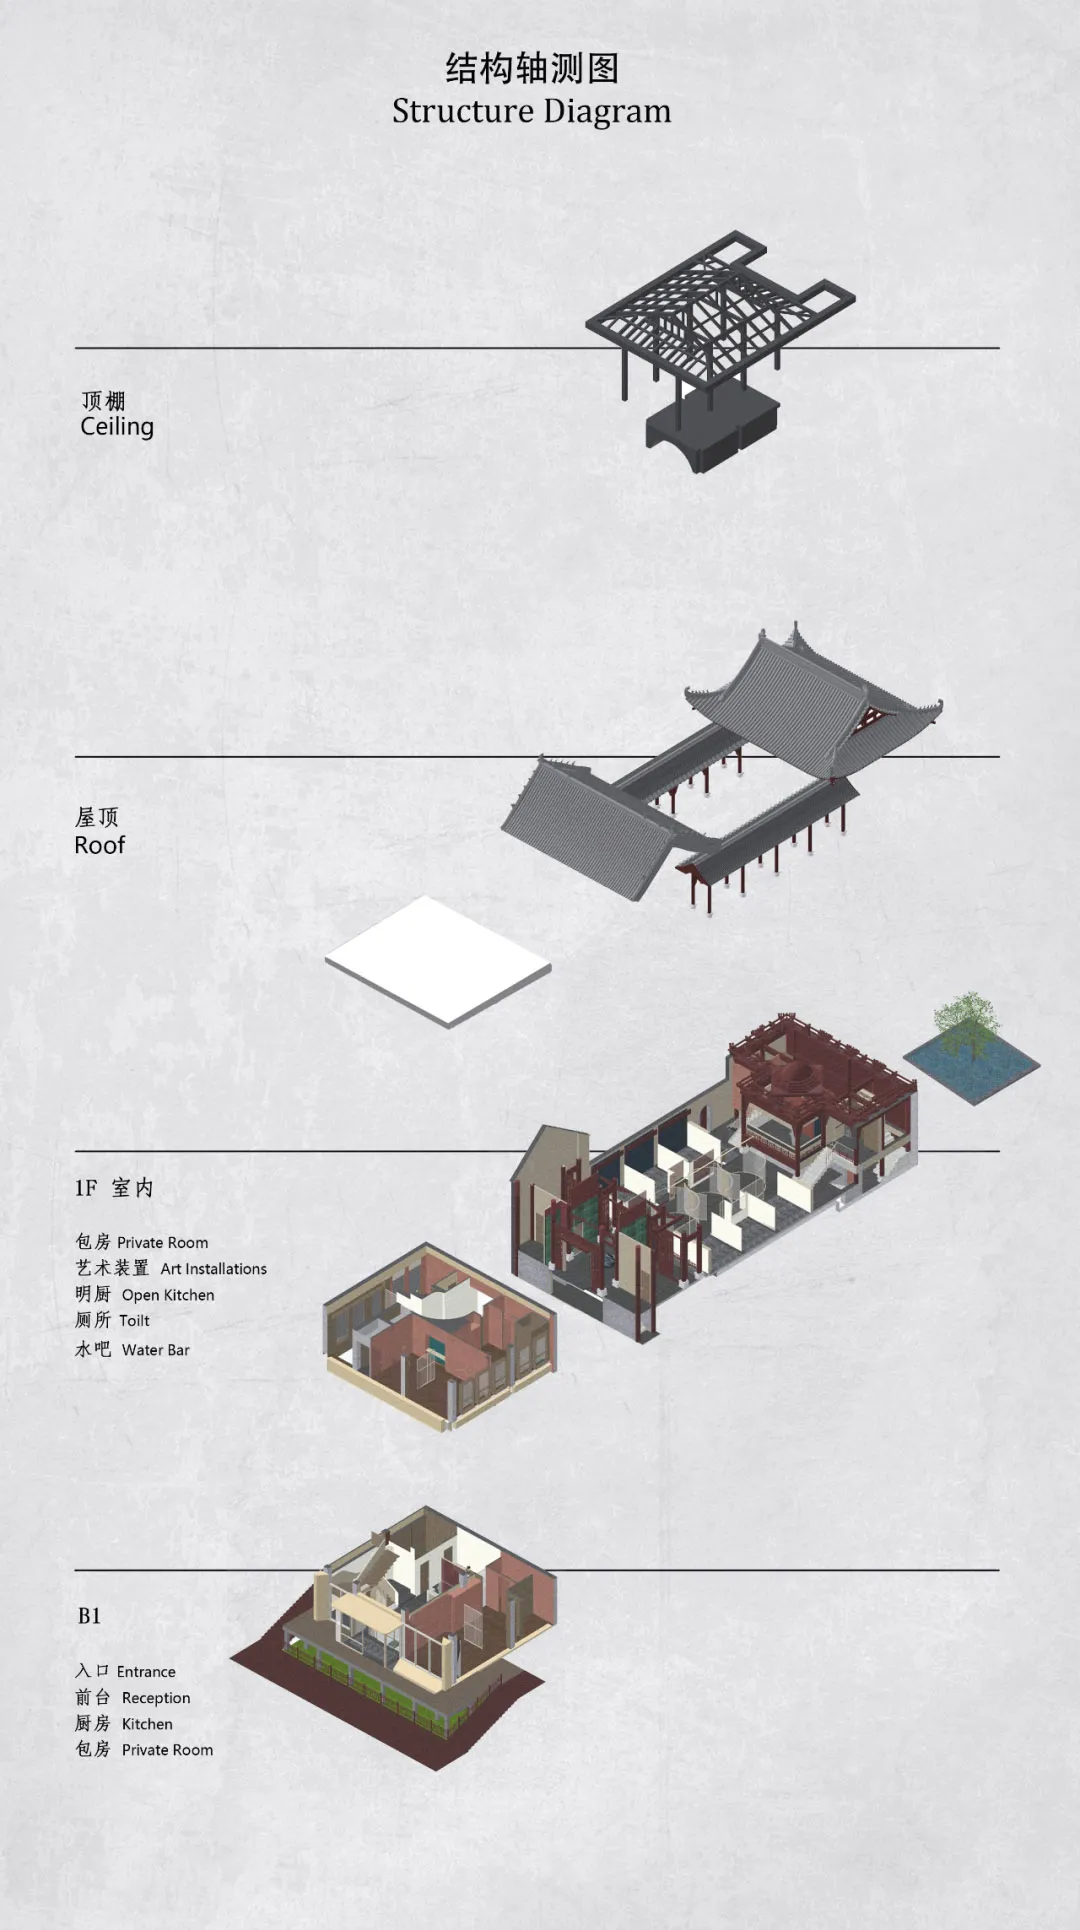
西安和悅·荟館和牛火鍋曲江店

西安和悅·荟館和牛火鍋曲江店

現代建築的建築圖紙與平面配置圖,包含廚房、客廳與衛浴空間,具備不同樓層包括地下室與閣樓,以混凝土與木材建構

混凝土與木材構築的現代多層住宅

floor plan

標籤

現代多層平面圖混凝土木材簡潔線條極簡

混凝土與木材構築的現代多層住宅

floor plan

標籤

現代多層平面圖混凝土木材簡潔線條極簡

關於此設計

現代建築的建築圖紙與平面配置圖,包含廚房、客廳與衛浴空間,具備不同樓層包括地下室與閣樓,以混凝土與木材建構

風格
floor plan

更多設計靈感

  • Technical floor plan drawing of a 91 square meter three-bedroom apartment showing room dimensions, walls, doors and structural beams.91㎡ 三房公寓平面圖
  • Architectural ground floor plan drawing showing numbered zones including floating structure roof, coffee bar, planting island seating, booth seating, and performance area.一層平面圖-浮構屋頂與綠島座區
  • Black and white first floor architectural plan of a jewelry retail boutique showing entrance lobby, retail space, corridor, service counter, courtyard, jewelry display area, and storage room at 1:100 scale.珠寶精品店一樓平面圖
  • Black and white architectural second floor plan with red dot markers, showing numbered rooms including courtyard, jewelry display area, storage room, rest area and display area at 1:100 scale.二樓平面圖-含中庭與珠寶展示區
  • Architectural floor plan rendering of a high-end residential complex featuring multiple living, dining, and bedroom zones arranged around landscaped courtyards.寬敞住宅平面圖與主題庭院
  • Black and white architectural floor plan of a large aerospace science museum with numbered exhibition halls, laboratories, and circulation paths.航太科學博物館完整平面配置圖
  • Architectural floor plan of a luxury triplex villa featuring four king bedrooms, multiple bathrooms, living areas, and three large balconies with dimension lines and landscaping indicators.三層別墅平面圖 四間主臥套房與專屬陽台
  • Isometric architectural line drawing of a modern minimalist kitchen floor plan featuring a large central island, cabinetry, and multiple access points.中央島型廚房等角平面圖

混凝土與木材構築的現代多層住宅

西安和悅·荟館和牛火鍋曲江店

西安和悅·荟館和牛火鍋曲江店

現代建築的建築圖紙與平面配置圖,包含廚房、客廳與衛浴空間,具備不同樓層包括地下室與閣樓,以混凝土與木材建構

混凝土與木材構築的現代多層住宅

floor plan

標籤

現代多層平面圖混凝土木材簡潔線條極簡

混凝土與木材構築的現代多層住宅

floor plan

標籤

現代多層平面圖混凝土木材簡潔線條極簡

關於此設計

現代建築的建築圖紙與平面配置圖,包含廚房、客廳與衛浴空間,具備不同樓層包括地下室與閣樓,以混凝土與木材建構

風格
floor plan

更多設計靈感

  • Technical floor plan drawing of a 91 square meter three-bedroom apartment showing room dimensions, walls, doors and structural beams.91㎡ 三房公寓平面圖
  • Architectural ground floor plan drawing showing numbered zones including floating structure roof, coffee bar, planting island seating, booth seating, and performance area.一層平面圖-浮構屋頂與綠島座區
  • Black and white first floor architectural plan of a jewelry retail boutique showing entrance lobby, retail space, corridor, service counter, courtyard, jewelry display area, and storage room at 1:100 scale.珠寶精品店一樓平面圖
  • Black and white architectural second floor plan with red dot markers, showing numbered rooms including courtyard, jewelry display area, storage room, rest area and display area at 1:100 scale.二樓平面圖-含中庭與珠寶展示區
  • Architectural floor plan rendering of a high-end residential complex featuring multiple living, dining, and bedroom zones arranged around landscaped courtyards.寬敞住宅平面圖與主題庭院
  • Black and white architectural floor plan of a large aerospace science museum with numbered exhibition halls, laboratories, and circulation paths.航太科學博物館完整平面配置圖
  • Architectural floor plan of a luxury triplex villa featuring four king bedrooms, multiple bathrooms, living areas, and three large balconies with dimension lines and landscaping indicators.三層別墅平面圖 四間主臥套房與專屬陽台
  • Isometric architectural line drawing of a modern minimalist kitchen floor plan featuring a large central island, cabinetry, and multiple access points.中央島型廚房等角平面圖