FeelDesign LogoFeelDesign

現代多層建築平面圖

上

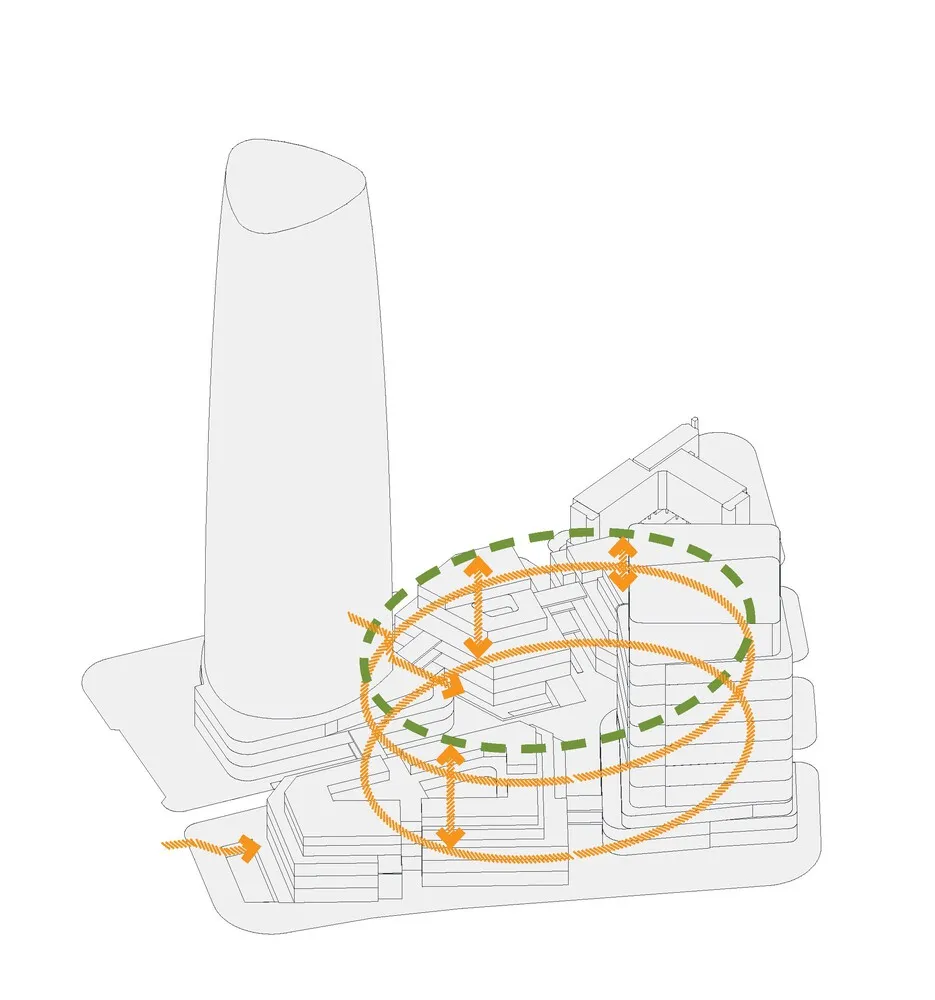
上海新天地東臺裡購物中心

黑白現代建築平面圖,線條簡潔,採用混凝土、玻璃與金屬材質,透過窗戶與門引入自然光線

現代多層建築平面圖

floor plan

標籤

modernmulti-storyfloor-planblack-and-whiteclean-linesnatural-light

現代多層建築平面圖

floor plan

標籤

modernmulti-storyfloor-planblack-and-whiteclean-linesnatural-light

關於此設計

黑白現代建築平面圖,線條簡潔,採用混凝土、玻璃與金屬材質,透過窗戶與門引入自然光線

風格
floor plan

更多設計靈感

  • 2D floor plan of a modern building with multiple rooms and spaces, featuring concrete floors and walls, and a bright and open atmosphere現代混用空間,搭配水泥地板
  • A modern floor plan with white walls, open areas, and well-defined spaces現代白色牆面開放式格局
  • 2D floor plan of a modern office building with clean lines, minimalistic elements, and concrete flooring現代辦公大樓平面圖
  • Black and white floor plan of a multi-level building with stairs connecting different floors多層建築樓層平面圖
  • A modern restaurant floor plan featuring wood and concrete materials, with clear room outlines, labels, and measurements現代餐廳木頭與混凝土樓層平面圖
  • Black and white drawing of a floor plan featuring a snake, skull, wine glass, cup, vase, and clock in a mix of indoor and outdoor elements帶有藝術元素的奇幻混搭風格平面圖
  • 2D floor plan of a modern restaurant with various rooms, seating arrangements, entrances, and exits現代餐廳平面圖
  • 2D floor plan of a living space with walls, doors, windows, furniture, and labels indicating room layout and measurements開放式客廳、餐廳與廚房空間

現代多層建築平面圖

上

上海新天地東臺裡購物中心

黑白現代建築平面圖,線條簡潔,採用混凝土、玻璃與金屬材質,透過窗戶與門引入自然光線

現代多層建築平面圖

floor plan

標籤

modernmulti-storyfloor-planblack-and-whiteclean-linesnatural-light

現代多層建築平面圖

floor plan

標籤

modernmulti-storyfloor-planblack-and-whiteclean-linesnatural-light

關於此設計

黑白現代建築平面圖,線條簡潔,採用混凝土、玻璃與金屬材質,透過窗戶與門引入自然光線

風格
floor plan

更多設計靈感

  • 2D floor plan of a modern building with multiple rooms and spaces, featuring concrete floors and walls, and a bright and open atmosphere現代混用空間,搭配水泥地板
  • A modern floor plan with white walls, open areas, and well-defined spaces現代白色牆面開放式格局
  • 2D floor plan of a modern office building with clean lines, minimalistic elements, and concrete flooring現代辦公大樓平面圖
  • Black and white floor plan of a multi-level building with stairs connecting different floors多層建築樓層平面圖
  • A modern restaurant floor plan featuring wood and concrete materials, with clear room outlines, labels, and measurements現代餐廳木頭與混凝土樓層平面圖
  • Black and white drawing of a floor plan featuring a snake, skull, wine glass, cup, vase, and clock in a mix of indoor and outdoor elements帶有藝術元素的奇幻混搭風格平面圖
  • 2D floor plan of a modern restaurant with various rooms, seating arrangements, entrances, and exits現代餐廳平面圖
  • 2D floor plan of a living space with walls, doors, windows, furniture, and labels indicating room layout and measurements開放式客廳、餐廳與廚房空間