FeelDesign LogoFeelDesign

現代混凝土結構多層建築

雲

雲南迪慶大樂之野酒店·德欽梅里雪山店

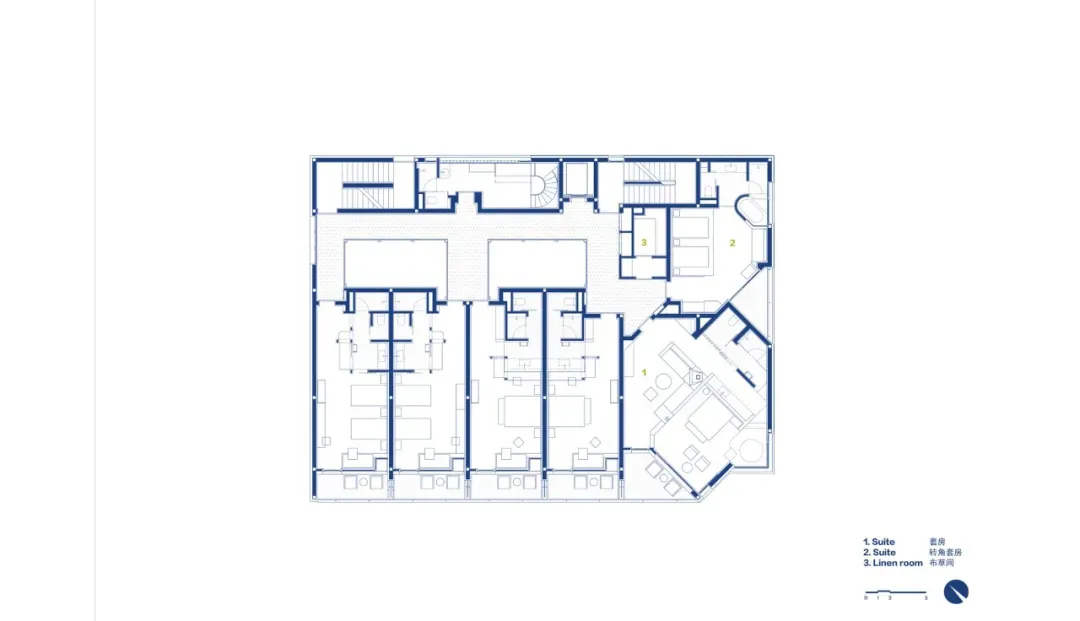
現代混凝土結構建築的俯視藍圖,呈現多層布局包含各式房間與走廊、昏暗燈光、線稿、標籤與尺寸標註

現代混凝土結構多層建築

floor plan

標籤

現代藍圖混凝土多層走廊布局示意圖

現代混凝土結構多層建築

floor plan

標籤

現代藍圖混凝土多層走廊布局示意圖

關於此設計

現代混凝土結構建築的俯視藍圖,呈現多層布局包含各式房間與走廊、昏暗燈光、線稿、標籤與尺寸標註

風格
floor plan

更多設計靈感

  • Commercial dining space with multiple tables, chairs, and sinks, featuring a modern and functional floor plan現代布局的商業餐飲空間
  • Commercial dining space with multiple tables, chairs, and sinks, featuring a modern and functional floor plan現代布局的商業餐飲空間
  • Empty room with a black background and concrete walls, possibly a floor plan with linework and labels空置工業風空間,混凝土牆面
  • Empty room with a black background and concrete walls, possibly a floor plan with linework and labels空曠工業風空間,搭配清水混凝土牆面
  • 2D floor plan of a dental office with multiple chairs arranged throughout the space, displayed on a black background空置牙醫診所平面圖
  • Black and white floor plan of a modern office building with multiple rooms and hallways, labeled with kitchen and lounge areas現代辦公大樓平面圖
  • Black and white floor plan of a minimalist house with labeled rooms and spaces, featuring a functional and practical layout極簡住宅平面圖
  • Black and white floor plan of a modern house with various rooms and seating areas現代極簡住宅平面圖

現代混凝土結構多層建築

雲

雲南迪慶大樂之野酒店·德欽梅里雪山店

現代混凝土結構建築的俯視藍圖,呈現多層布局包含各式房間與走廊、昏暗燈光、線稿、標籤與尺寸標註

現代混凝土結構多層建築

floor plan

標籤

現代藍圖混凝土多層走廊布局示意圖

現代混凝土結構多層建築

floor plan

標籤

現代藍圖混凝土多層走廊布局示意圖

關於此設計

現代混凝土結構建築的俯視藍圖,呈現多層布局包含各式房間與走廊、昏暗燈光、線稿、標籤與尺寸標註

風格
floor plan

更多設計靈感

  • Commercial dining space with multiple tables, chairs, and sinks, featuring a modern and functional floor plan現代布局的商業餐飲空間
  • Commercial dining space with multiple tables, chairs, and sinks, featuring a modern and functional floor plan現代布局的商業餐飲空間
  • Empty room with a black background and concrete walls, possibly a floor plan with linework and labels空置工業風空間,混凝土牆面
  • Empty room with a black background and concrete walls, possibly a floor plan with linework and labels空曠工業風空間,搭配清水混凝土牆面
  • 2D floor plan of a dental office with multiple chairs arranged throughout the space, displayed on a black background空置牙醫診所平面圖
  • Black and white floor plan of a modern office building with multiple rooms and hallways, labeled with kitchen and lounge areas現代辦公大樓平面圖
  • Black and white floor plan of a minimalist house with labeled rooms and spaces, featuring a functional and practical layout極簡住宅平面圖
  • Black and white floor plan of a modern house with various rooms and seating areas現代極簡住宅平面圖