FeelDesign LogoFeelDesign

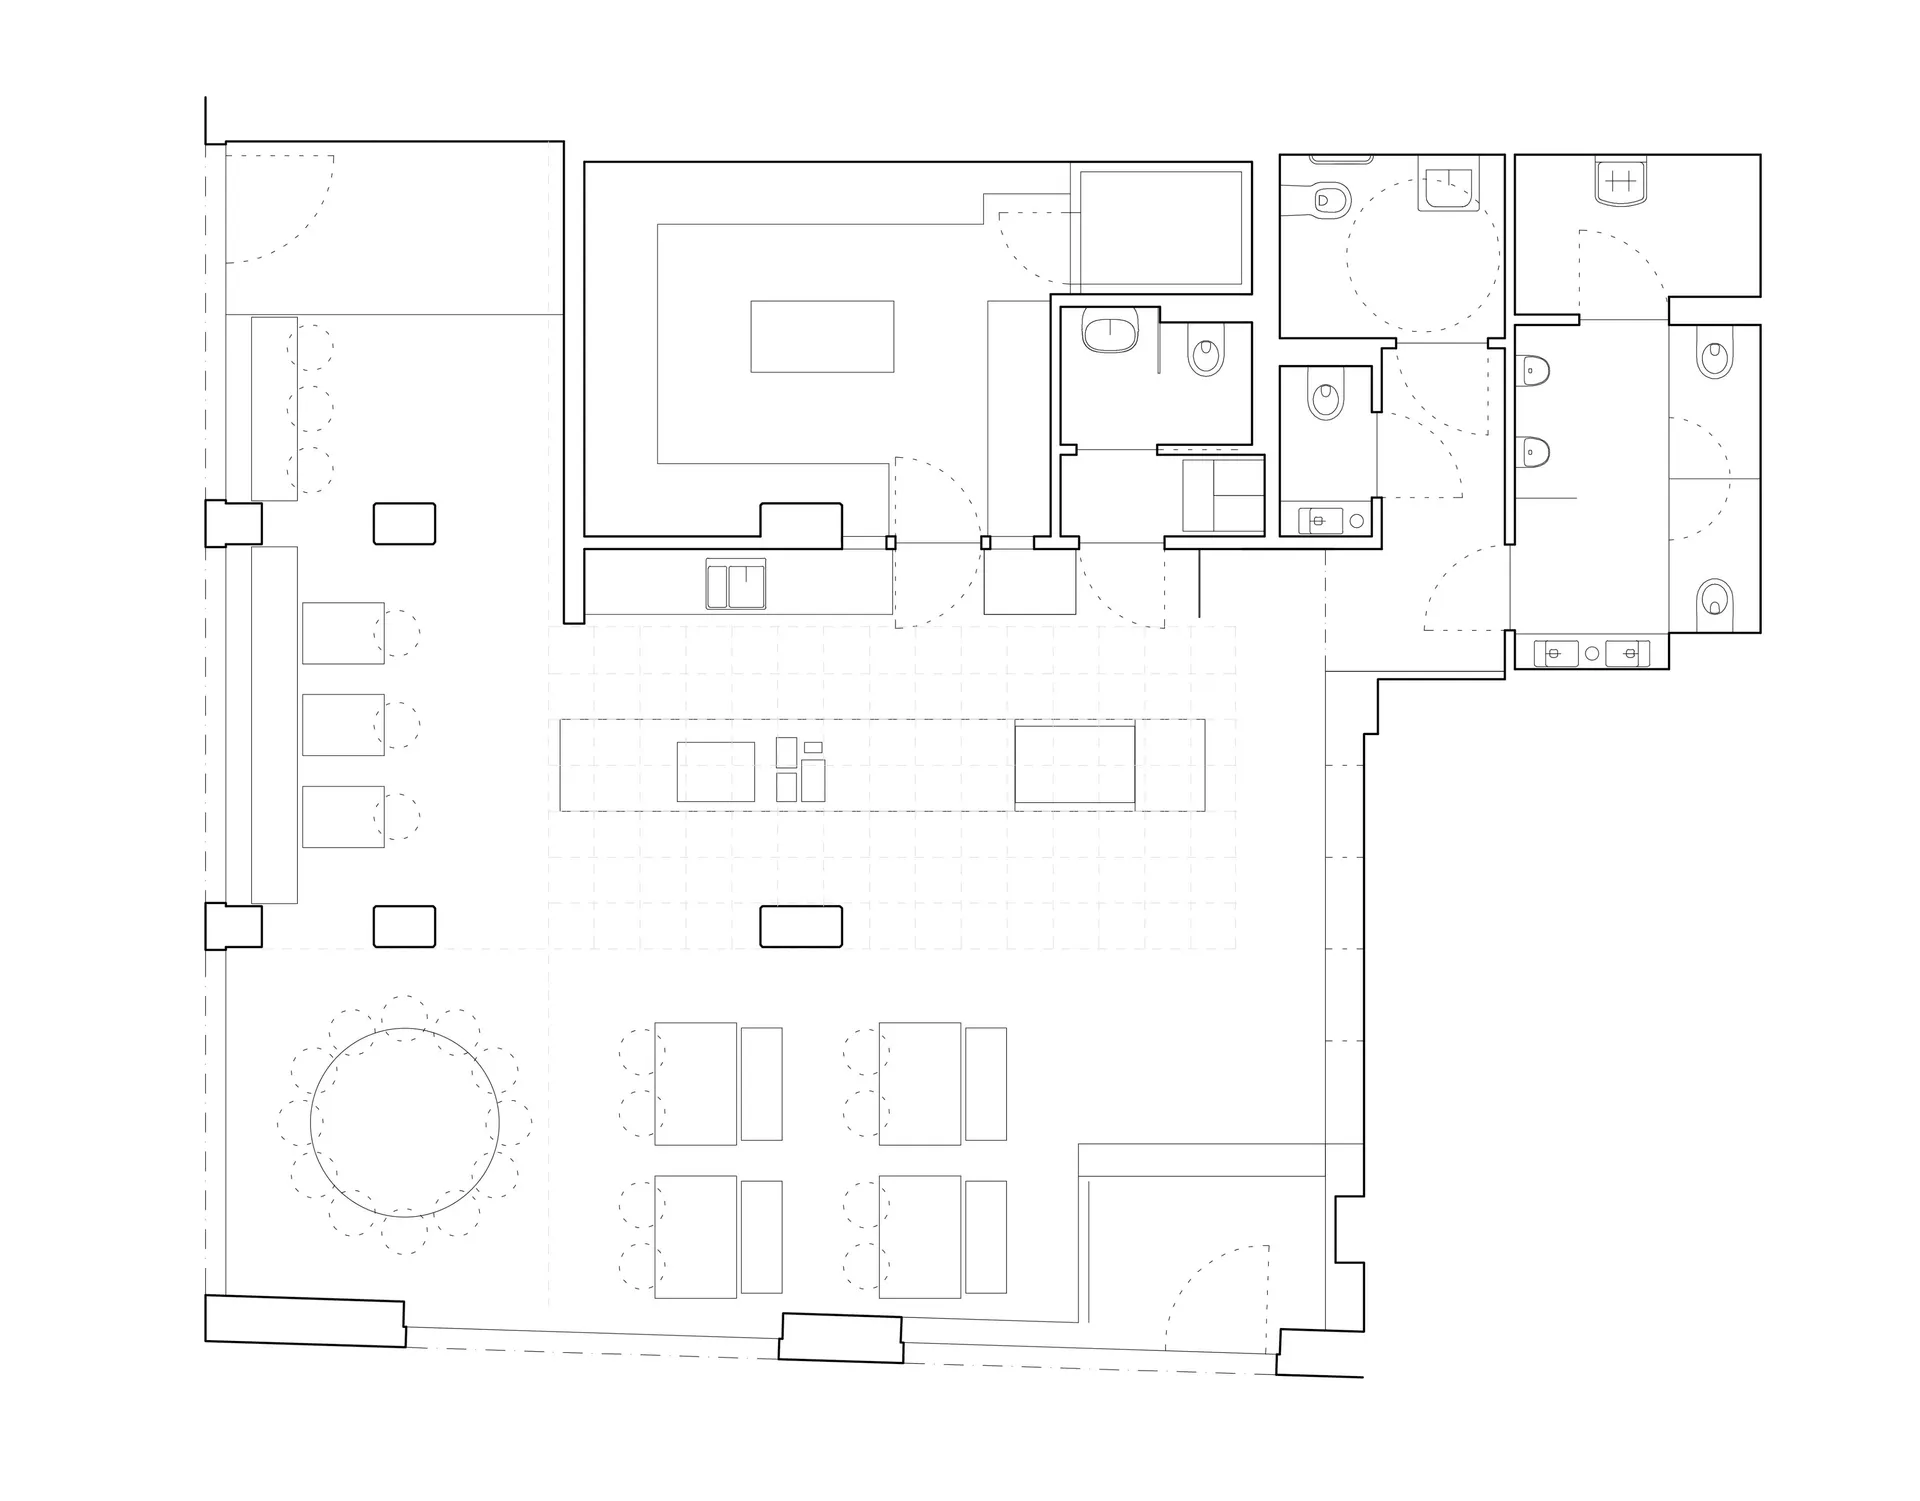
現代辦公室平面圖紙

Chic Retail Concept
Chic Retail Concept

現代辦公室建築平面圖印製於紙上
現代辦公室建築平面圖印製於紙上

現代辦公室平面圖紙

floor plan・paper・building interiors

Detailed architectural floor plan for a modern office building

標籤

平面圖現代辦公室建築配置建築用紙室內設計

現代辦公室平面圖紙

floor plan・paper・building interiors

Detailed architectural floor plan for a modern office building

標籤

平面圖現代辦公室建築配置建築用紙室內設計

關於此設計

紙面呈現現代辦公室建築平面配置,線條清晰俐落。柔和光線映照在建築用紙上,營造專業且乾淨的設計氛圍。

風格
floor plan
材質
paper
主題
building interiors

更多設計靈感

  • Black and white 2D architectural floor plan of a modern residential apartment showing living room, kitchen, bedrooms and bathrooms現代住宅平面圖-開放式客廳與廚房核心
  • Black and white technical first floor plan drawing of a residential property at 92 Ramsgate Avenue, displaying room layouts, staircase, and garden area with scale and north indicator.92 Ramsgate Avenue 一樓平面圖
  • Black and white architectural floor plan of a luxury multi-brand fashion retail store, showing distinct men’s, women’s, and accessories zones, fitting rooms, storage areas, and customer circulation paths.高級時裝零售店完整平面配置圖
  • Black and white architectural floor plan of a two-storey residential house showing living areas, dining, kitchen, multiple bedrooms, staircases, and surrounding garden layout with trees.寬敞兩層住宅平面圖附花園
  • Black and white architectural floor plan of a large oval-shaped luxury home with multiple bedrooms, living areas, and curved exterior walls.弧形橢圓住宅平面圖
  • Monochrome architectural ground floor plan of a luxury hotel featuring a spacious central courtyard, labeled rooms including elevator lobby, hotel reception, restaurant, outdoor seating, bathrooms, mechanical rooms and kitchen.飯店首層平面圖-中央庭院設計
  • Black and white architectural floor plan of a large two-story contemporary house featuring multiple bedrooms, bathrooms, living areas, staircases, and surrounding garden with mature trees.寬敞現代住宅平面圖 附花園與多處露台
  • Detailed black and white floor plan of a building's interior with various rooms and design elements經典建築室內平面圖

現代辦公室平面圖紙

Chic Retail Concept

Chic Retail Concept

現代辦公室建築平面圖印製於紙上
現代辦公室建築平面圖印製於紙上

現代辦公室平面圖紙

floor plan・paper・building interiors

Detailed architectural floor plan for a modern office building

標籤

平面圖現代辦公室建築配置建築用紙室內設計

現代辦公室平面圖紙

floor plan・paper・building interiors

Detailed architectural floor plan for a modern office building

標籤

平面圖現代辦公室建築配置建築用紙室內設計

關於此設計

紙面呈現現代辦公室建築平面配置,線條清晰俐落。柔和光線映照在建築用紙上,營造專業且乾淨的設計氛圍。

風格
floor plan
材質
paper
主題
building interiors

更多設計靈感

  • Black and white 2D architectural floor plan of a modern residential apartment showing living room, kitchen, bedrooms and bathrooms現代住宅平面圖-開放式客廳與廚房核心
  • Black and white technical first floor plan drawing of a residential property at 92 Ramsgate Avenue, displaying room layouts, staircase, and garden area with scale and north indicator.92 Ramsgate Avenue 一樓平面圖
  • Black and white architectural floor plan of a luxury multi-brand fashion retail store, showing distinct men’s, women’s, and accessories zones, fitting rooms, storage areas, and customer circulation paths.高級時裝零售店完整平面配置圖
  • Black and white architectural floor plan of a two-storey residential house showing living areas, dining, kitchen, multiple bedrooms, staircases, and surrounding garden layout with trees.寬敞兩層住宅平面圖附花園
  • Black and white architectural floor plan of a large oval-shaped luxury home with multiple bedrooms, living areas, and curved exterior walls.弧形橢圓住宅平面圖
  • Monochrome architectural ground floor plan of a luxury hotel featuring a spacious central courtyard, labeled rooms including elevator lobby, hotel reception, restaurant, outdoor seating, bathrooms, mechanical rooms and kitchen.飯店首層平面圖-中央庭院設計
  • Black and white architectural floor plan of a large two-story contemporary house featuring multiple bedrooms, bathrooms, living areas, staircases, and surrounding garden with mature trees.寬敞現代住宅平面圖 附花園與多處露台
  • Detailed black and white floor plan of a building's interior with various rooms and design elements經典建築室內平面圖