FeelDesign LogoFeelDesign

現代停車場平面圖

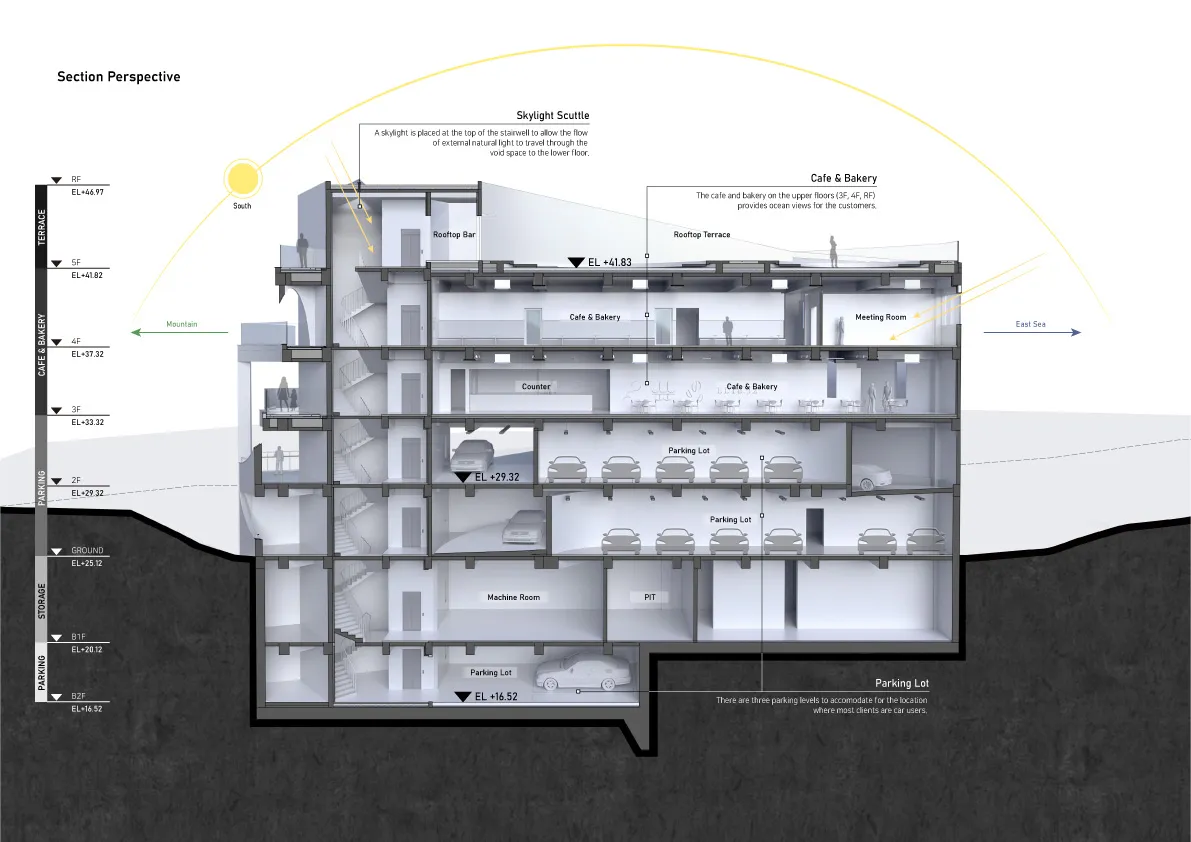
560㎡,韓國釜山海邊咖啡廳

560㎡,韓國釜山海邊咖啡廳

現代停車場平面圖,包含多層樓梯、電梯與停車區,以白色線條標示並融入極簡設計元素

現代停車場平面圖

floor plan

標籤

停車場現代平面圖藍圖線稿極簡

現代停車場平面圖

floor plan

標籤

停車場現代平面圖藍圖線稿極簡

關於此設計

現代停車場平面圖,包含多層樓梯、電梯與停車區,以白色線條標示並融入極簡設計元素

風格
floor plan

更多設計靈感

  • Modern residential architectural floor plan on graphite paper現代住宅藍圖
  • Floor plan of a house with multiple rooms and levels.房屋平面配置渲染圖
  • A detailed floor plan of a modern house showing living room, dining room, kitchen, bedrooms, and bathrooms現代住宅平面圖
  • Black and white floor plan of a shopping center with various rooms and spaces, including a parking area, with natural light coming through windows or skylights經典購物中心平面圖
  • 2D hotel floor plan with labeled rooms, doors, windows, and furniture, featuring English and Chinese text, with guests and staff present飯店樓層平面圖含客房空間
  • Empty white room with a minimalist design featuring simple lines and shapes, showing various rooms including a dining area, kitchen, living room, and bedroom極簡建築平面圖
  • Black and white floor plan of a modern building with clean lines, minimal ornamentation, and clear visibility of room dimensions and layout現代建築混凝土與鋼材樓層平面圖
  • Architectural drawing of a residential building with a dining area, kitchen, and living room, featuring chairs and clocks住宅建築,含餐廳與廚房

現代停車場平面圖

560㎡,韓國釜山海邊咖啡廳

560㎡,韓國釜山海邊咖啡廳

現代停車場平面圖,包含多層樓梯、電梯與停車區,以白色線條標示並融入極簡設計元素

現代停車場平面圖

floor plan

標籤

停車場現代平面圖藍圖線稿極簡

現代停車場平面圖

floor plan

標籤

停車場現代平面圖藍圖線稿極簡

關於此設計

現代停車場平面圖,包含多層樓梯、電梯與停車區,以白色線條標示並融入極簡設計元素

風格
floor plan

更多設計靈感

  • Modern residential architectural floor plan on graphite paper現代住宅藍圖
  • Floor plan of a house with multiple rooms and levels.房屋平面配置渲染圖
  • A detailed floor plan of a modern house showing living room, dining room, kitchen, bedrooms, and bathrooms現代住宅平面圖
  • Black and white floor plan of a shopping center with various rooms and spaces, including a parking area, with natural light coming through windows or skylights經典購物中心平面圖
  • 2D hotel floor plan with labeled rooms, doors, windows, and furniture, featuring English and Chinese text, with guests and staff present飯店樓層平面圖含客房空間
  • Empty white room with a minimalist design featuring simple lines and shapes, showing various rooms including a dining area, kitchen, living room, and bedroom極簡建築平面圖
  • Black and white floor plan of a modern building with clean lines, minimal ornamentation, and clear visibility of room dimensions and layout現代建築混凝土與鋼材樓層平面圖
  • Architectural drawing of a residential building with a dining area, kitchen, and living room, featuring chairs and clocks住宅建築,含餐廳與廚房