FeelDesign LogoFeelDesign

現代住宅一樓平面圖

Elegant Living Room Project
Elegant Living Room Project

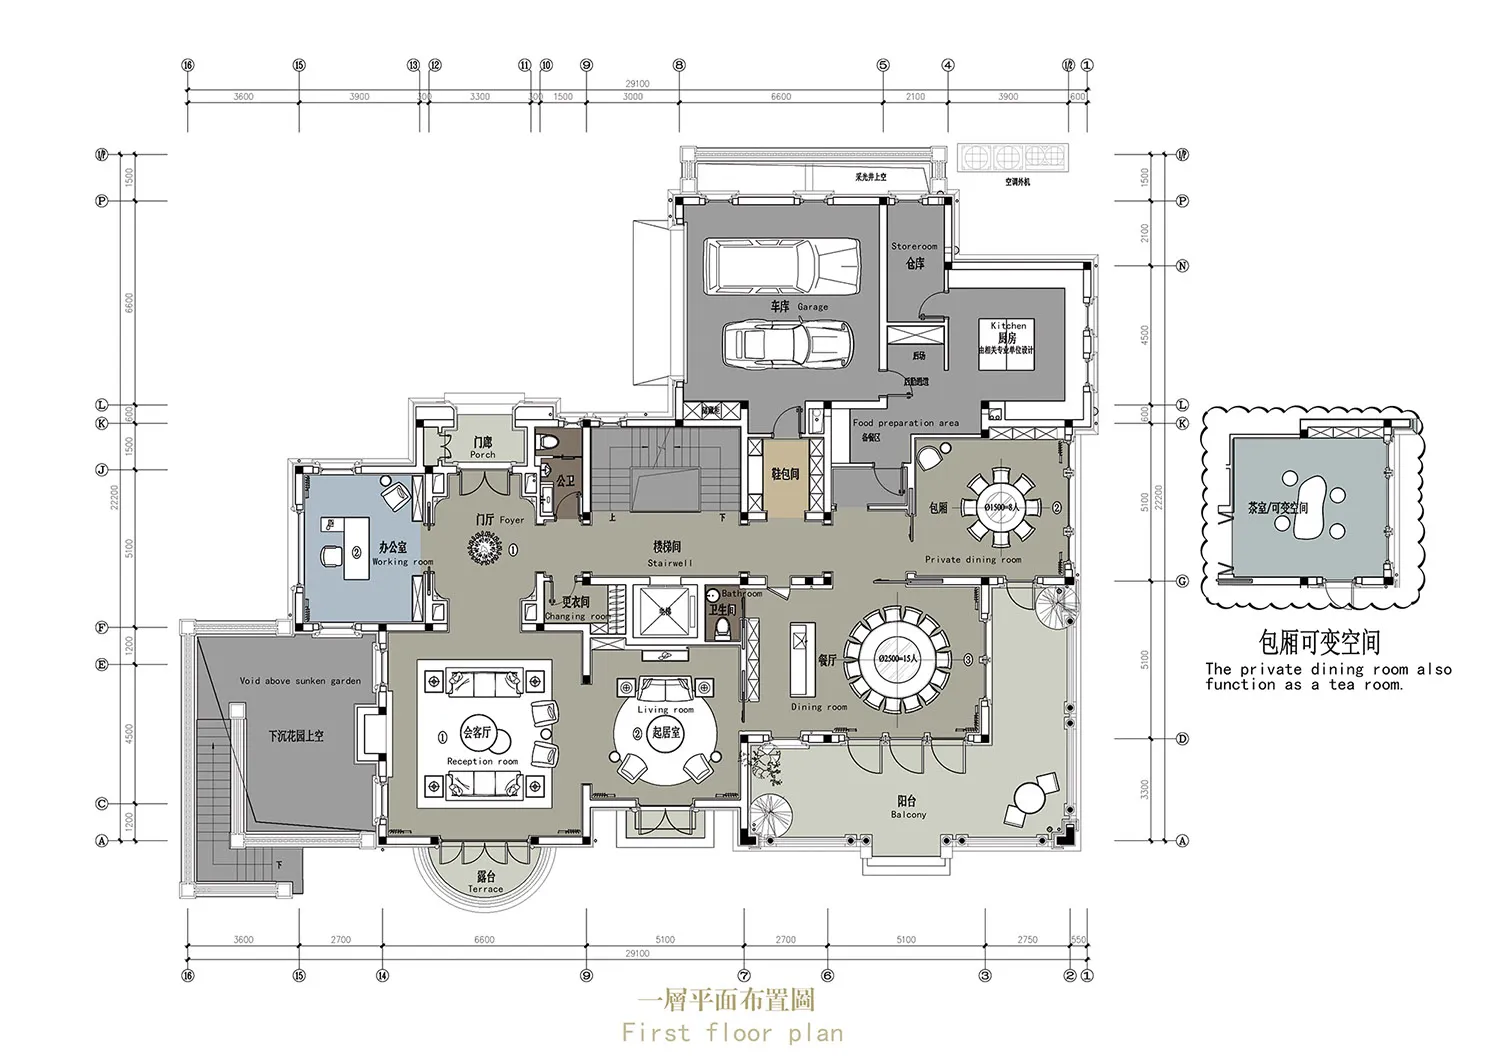
現代住宅一樓的詳細建築平面圖,展示各個房間與功能區域。

現代住宅一樓平面圖

interior design・mixed materials・residential home first floor plan

A detailed architectural representation of the interior of a modern residential home, focusing on the strategic layout of living spaces.

標籤

建築現代室內住宅平面一樓混合材質

現代住宅一樓平面圖

interior design・mixed materials・residential home first floor plan

A detailed architectural representation of the interior of a modern residential home, focusing on the strategic layout of living spaces.

標籤

建築現代室內住宅平面一樓混合材質

關於此設計

這張現代住宅一樓平面圖清楚呈現各功能區域的配置,線條簡潔俐落。圖中運用混合材質表現不同空間,營造出現代住宅的俐落氛圍。

風格
interior design
材質
mixed materials
主題
residential home first floor plan

更多設計靈感

  • A modern staircase with a unique wall and a narrow, high window.樓梯窗牆
  • Minimalist living room featuring concrete walls and a large window overlooking greenery.極簡客廳搭配混凝土牆面
  • A minimalist office space featuring a desk made of wood with a modern, round lamp and a wall with a combination of terrazzo a極簡辦公空間:水磨石與混凝土
  • A minimalist wardrobe with mirrored glass doors.極簡衣櫃:鏡面玻璃
  • A modern living room featuring a white sofa with brown cushions, a wooden table, a large spherical lamp, and a potted plant.現代客廳搭配木質元素與植栽
  • A modern living room featuring a wooden table, stone wall, and large arched window.現代客廳木桌
  • A contemporary dining room featuring minimalist design elements with wooden furniture and natural stone accents.現代簡約餐廳搭配極簡材質
  • Modern living room featuring a multicolored glass coffee table with geometric patterns, a standing lamp with a spherical shad現代客廳與彩色玻璃咖啡桌

現代住宅一樓平面圖

Elegant Living Room Project

Elegant Living Room Project

現代住宅一樓的詳細建築平面圖,展示各個房間與功能區域。

現代住宅一樓平面圖

interior design・mixed materials・residential home first floor plan

A detailed architectural representation of the interior of a modern residential home, focusing on the strategic layout of living spaces.

標籤

建築現代室內住宅平面一樓混合材質

現代住宅一樓平面圖

interior design・mixed materials・residential home first floor plan

A detailed architectural representation of the interior of a modern residential home, focusing on the strategic layout of living spaces.

標籤

建築現代室內住宅平面一樓混合材質

關於此設計

這張現代住宅一樓平面圖清楚呈現各功能區域的配置,線條簡潔俐落。圖中運用混合材質表現不同空間,營造出現代住宅的俐落氛圍。

風格
interior design
材質
mixed materials
主題
residential home first floor plan

更多設計靈感

  • A modern staircase with a unique wall and a narrow, high window.樓梯窗牆
  • Minimalist living room featuring concrete walls and a large window overlooking greenery.極簡客廳搭配混凝土牆面
  • A minimalist office space featuring a desk made of wood with a modern, round lamp and a wall with a combination of terrazzo a極簡辦公空間:水磨石與混凝土
  • A minimalist wardrobe with mirrored glass doors.極簡衣櫃:鏡面玻璃
  • A modern living room featuring a white sofa with brown cushions, a wooden table, a large spherical lamp, and a potted plant.現代客廳搭配木質元素與植栽
  • A modern living room featuring a wooden table, stone wall, and large arched window.現代客廳木桌
  • A contemporary dining room featuring minimalist design elements with wooden furniture and natural stone accents.現代簡約餐廳搭配極簡材質
  • Modern living room featuring a multicolored glass coffee table with geometric patterns, a standing lamp with a spherical shad現代客廳與彩色玻璃咖啡桌