FeelDesign LogoFeelDesign

現代住宅平面圖

Minimalist Exterior Design
Minimalist Exterior Design

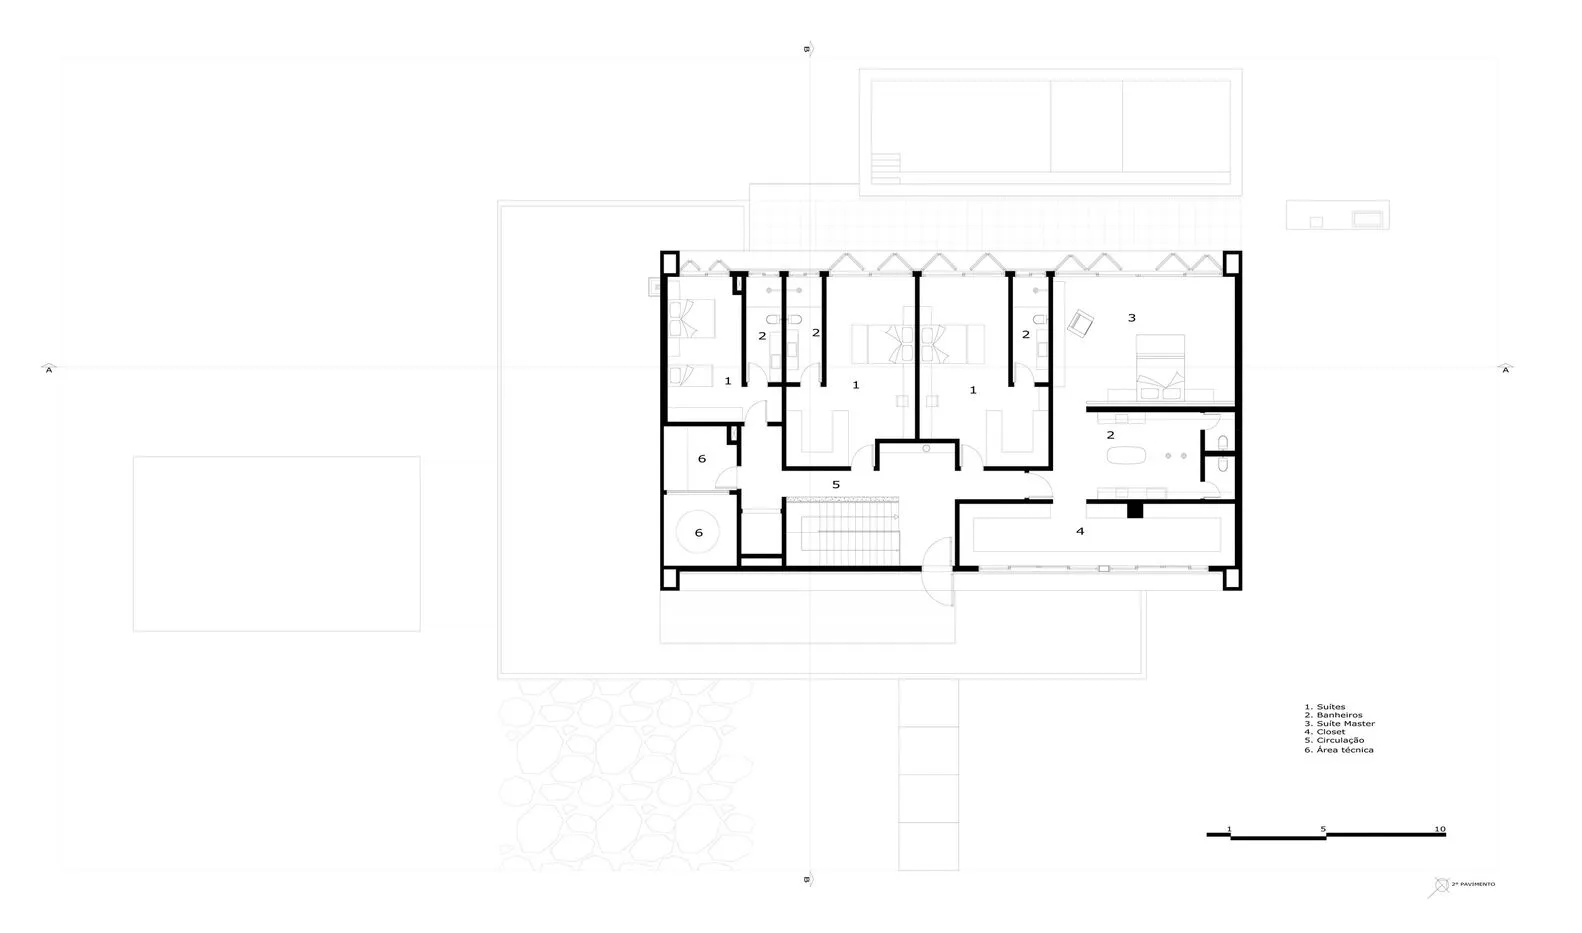
一張現代住宅平面圖的技術建築圖紙。
一張現代住宅平面圖的技術建築圖紙。

現代住宅平面圖

architecture・mixed media・residential floor plan

This is a technical architectural drawing of a modern residential floor plan showcasing contemporary design features.

標籤

現代建築住宅設計配置

現代住宅平面圖

architecture・mixed media・residential floor plan

This is a technical architectural drawing of a modern residential floor plan showcasing contemporary design features.

標籤

現代建築住宅設計配置

關於此設計

這是一張現代住宅平面圖的技術建築圖紙,線條清晰精準,展現整體空間配置與動線規劃。圖面以簡潔的設計語彙呈現,適合用於專業討論或施工參考。

風格
architecture
材質
mixed media
主題
residential floor plan

更多設計靈感

  • Modern living room with outdoor space featuring a comfortable couch, coffee table, and poolside area with plants and lounge c現代客廳戶外空間
  • A modern office building with glass and concrete exterior features a sleek, minimalist design.現代辦公大樓玻璃與混凝土外觀
  • Floor plan of a residential home with various rooms and sections labeled.住宅平面配置圖
  • Cross-section drawing of a modern residential house featuring glass walls and steel beams.現代住宅:玻璃與鋼材現代風格
  • Floor plan of a modern residential building with concrete, glass, and wood materials.現代住宅混凝土與玻璃平面圖
  • Staircase with white painted steps against a dark green painted wall現代白色樓梯
  • Floor plan of a landscape design showing layout and plantings.景觀設計基地平面圖
  • A detailed 2D architectural floor plan of a modern residential building with concrete features.現代住宅混凝土平面圖

現代住宅平面圖

Minimalist Exterior Design

Minimalist Exterior Design

一張現代住宅平面圖的技術建築圖紙。
一張現代住宅平面圖的技術建築圖紙。

現代住宅平面圖

architecture・mixed media・residential floor plan

This is a technical architectural drawing of a modern residential floor plan showcasing contemporary design features.

標籤

現代建築住宅設計配置

現代住宅平面圖

architecture・mixed media・residential floor plan

This is a technical architectural drawing of a modern residential floor plan showcasing contemporary design features.

標籤

現代建築住宅設計配置

關於此設計

這是一張現代住宅平面圖的技術建築圖紙,線條清晰精準,展現整體空間配置與動線規劃。圖面以簡潔的設計語彙呈現,適合用於專業討論或施工參考。

風格
architecture
材質
mixed media
主題
residential floor plan

更多設計靈感

  • Modern living room with outdoor space featuring a comfortable couch, coffee table, and poolside area with plants and lounge c現代客廳戶外空間
  • A modern office building with glass and concrete exterior features a sleek, minimalist design.現代辦公大樓玻璃與混凝土外觀
  • Floor plan of a residential home with various rooms and sections labeled.住宅平面配置圖
  • Cross-section drawing of a modern residential house featuring glass walls and steel beams.現代住宅:玻璃與鋼材現代風格
  • Floor plan of a modern residential building with concrete, glass, and wood materials.現代住宅混凝土與玻璃平面圖
  • Staircase with white painted steps against a dark green painted wall現代白色樓梯
  • Floor plan of a landscape design showing layout and plantings.景觀設計基地平面圖
  • A detailed 2D architectural floor plan of a modern residential building with concrete features.現代住宅混凝土平面圖