現代住宅平面圖

Sophisticated Kitchen Interior
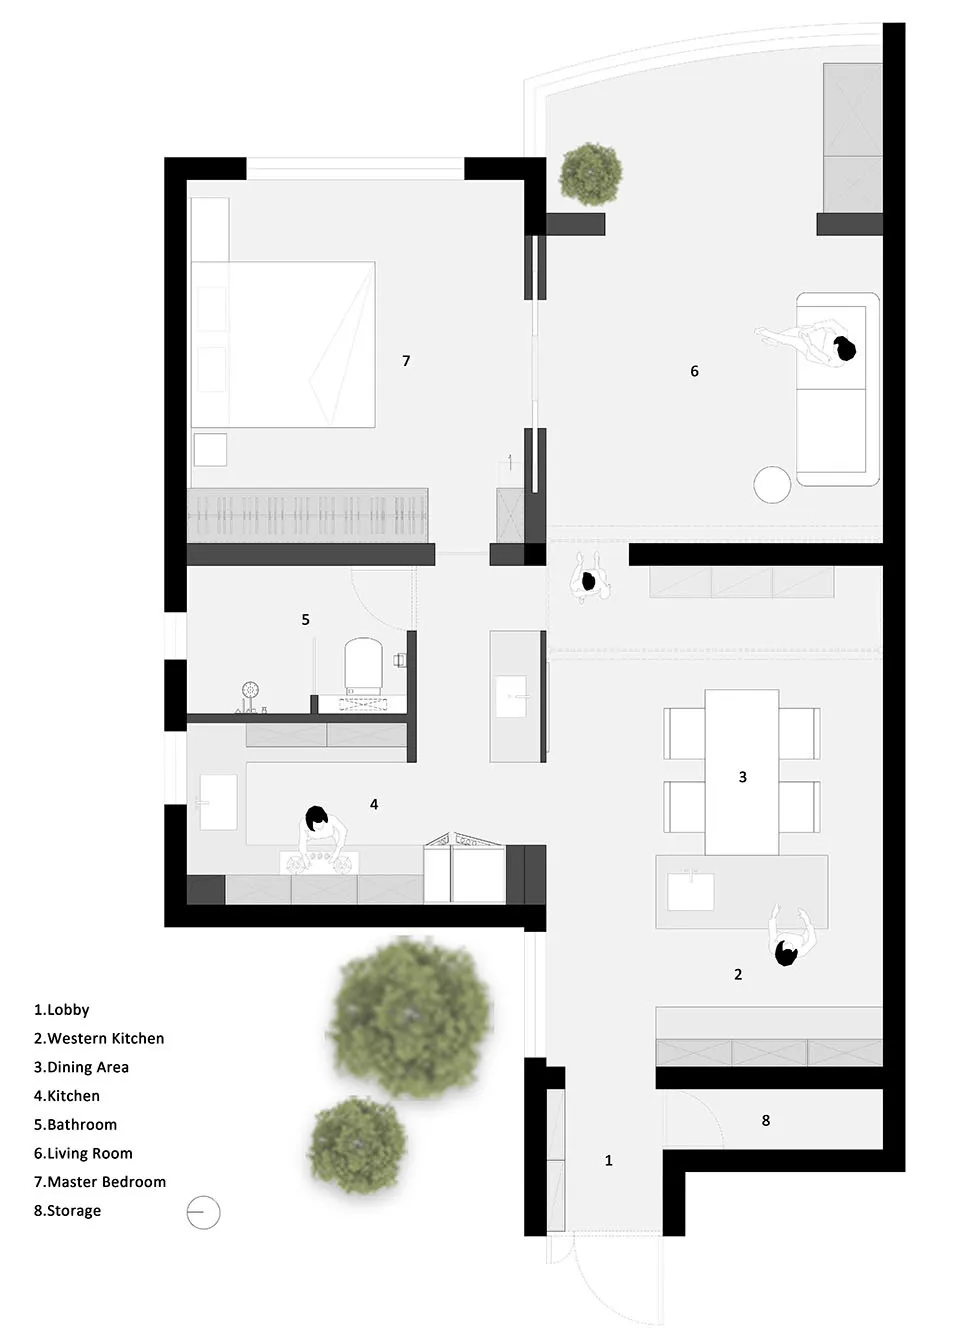
現代住宅平面圖
architecture・wood, concrete, glass・residential design
This floor plan showcases a modern residential design featuring open layout and contemporary materials.
關於此設計
這張現代住宅平面圖清楚呈現客廳、廚房、衛浴與臥室的配置。圖面採用簡潔線條與明亮色調,展現開闊舒適的空間感。整體設計強調功能性與流暢動線,適合現代家庭生活。
- 材質
- wood, concrete, glass
- 主題
- residential design