FeelDesign LogoFeelDesign

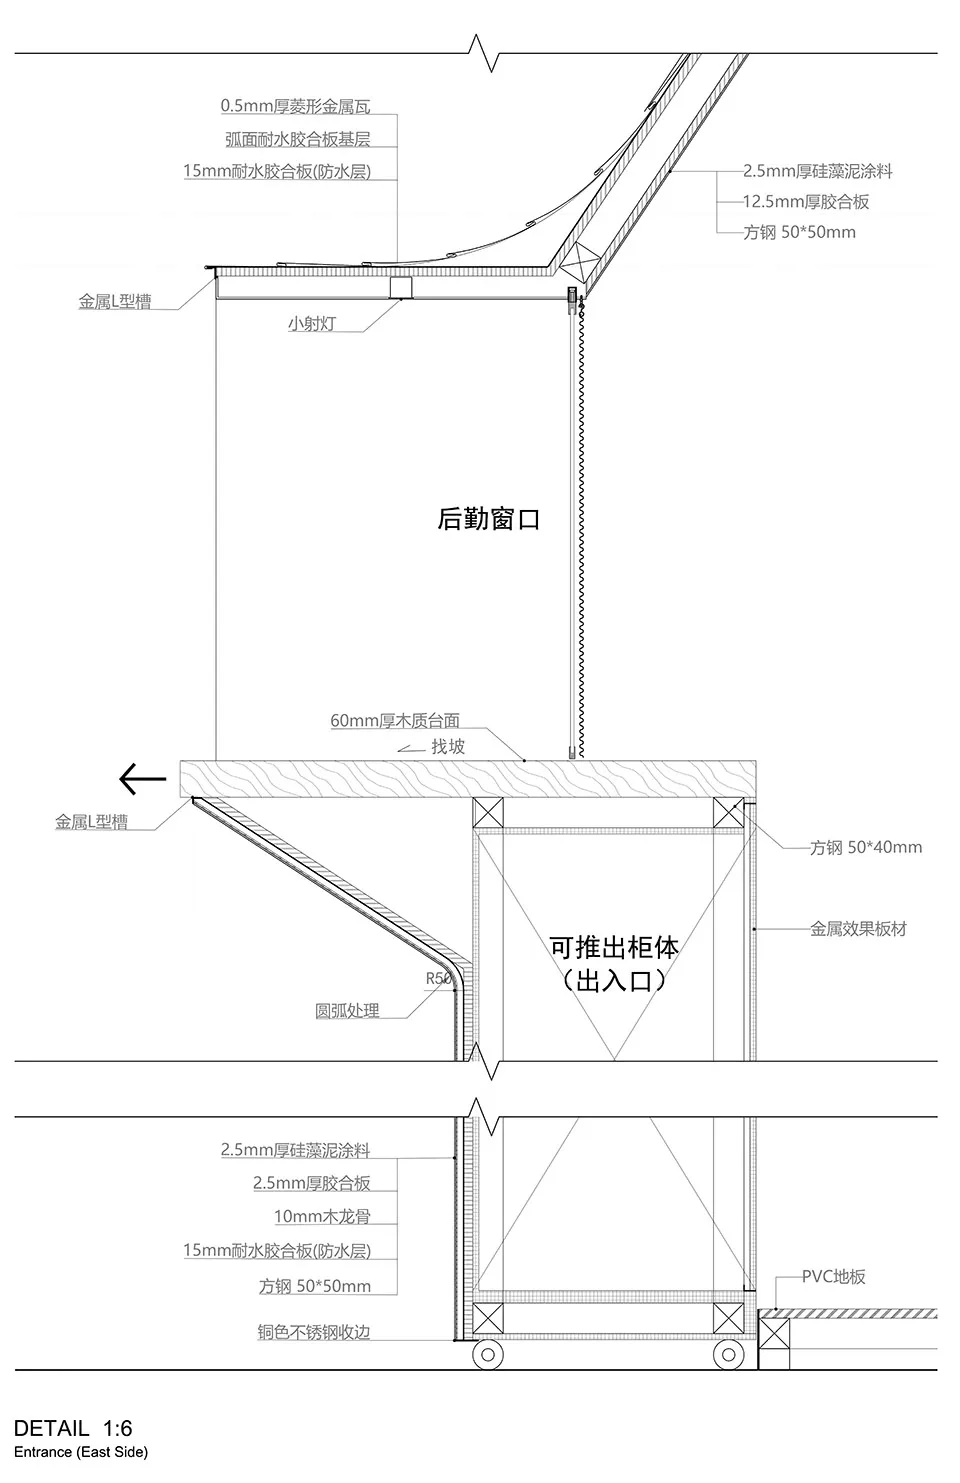
現代住宅平面圖,融入混凝土與金屬元素

北京théATRE茶聚場「山居茶亭」系列

北京théATRE茶聚場「山居茶亭」系列

現代建築室內的建築圖紙,包含房間、尺寸與標示,採用混凝土與金屬材質,並有充足自然光線

現代住宅平面圖,融入混凝土與金屬元素

floor plan

標籤

住宅現代平面圖混凝土金屬極簡簡潔線條

現代住宅平面圖,融入混凝土與金屬元素

floor plan

標籤

住宅現代平面圖混凝土金屬極簡簡潔線條

關於此設計

現代建築室內的建築圖紙,包含房間、尺寸與標示,採用混凝土與金屬材質,並有充足自然光線

風格
floor plan

更多設計靈感

  • Concrete bathroom suite floor plan with a circular soaking tub and adjacent powder room.衛浴套房混凝土平面圖
  • A detailed urban plan city map depicting major streets, parks, and landmarks.都市計畫城市地圖
  • Detailed architectural floor plan of a building interior.建築內部平面圖
  • Modern residential floor plan featuring wood flooring and furniture.現代住宅平面圖與木質元素
  • Floor plan of a retail space showing operational zones, bread display areas, and rest areas.零售空間配置圖
  • A detailed 2D architectural drawing of a modern office space featuring concrete flooring.現代辦公室混凝土地板平面圖
  • A detailed 2D architectural drawing of a modern residential floor plan with various rooms and amenities.現代住宅平面圖
  • A rendered image of a modern studio apartment floor plan, showcasing spacious living spaces and contemporary design elements.現代單室公寓渲染圖

現代住宅平面圖,融入混凝土與金屬元素

北京théATRE茶聚場「山居茶亭」系列

北京théATRE茶聚場「山居茶亭」系列

現代建築室內的建築圖紙,包含房間、尺寸與標示,採用混凝土與金屬材質,並有充足自然光線

現代住宅平面圖,融入混凝土與金屬元素

floor plan

標籤

住宅現代平面圖混凝土金屬極簡簡潔線條

現代住宅平面圖,融入混凝土與金屬元素

floor plan

標籤

住宅現代平面圖混凝土金屬極簡簡潔線條

關於此設計

現代建築室內的建築圖紙,包含房間、尺寸與標示,採用混凝土與金屬材質,並有充足自然光線

風格
floor plan

更多設計靈感

  • Concrete bathroom suite floor plan with a circular soaking tub and adjacent powder room.衛浴套房混凝土平面圖
  • A detailed urban plan city map depicting major streets, parks, and landmarks.都市計畫城市地圖
  • Detailed architectural floor plan of a building interior.建築內部平面圖
  • Modern residential floor plan featuring wood flooring and furniture.現代住宅平面圖與木質元素
  • Floor plan of a retail space showing operational zones, bread display areas, and rest areas.零售空間配置圖
  • A detailed 2D architectural drawing of a modern office space featuring concrete flooring.現代辦公室混凝土地板平面圖
  • A detailed 2D architectural drawing of a modern residential floor plan with various rooms and amenities.現代住宅平面圖
  • A rendered image of a modern studio apartment floor plan, showcasing spacious living spaces and contemporary design elements.現代單室公寓渲染圖