FeelDesign LogoFeelDesign

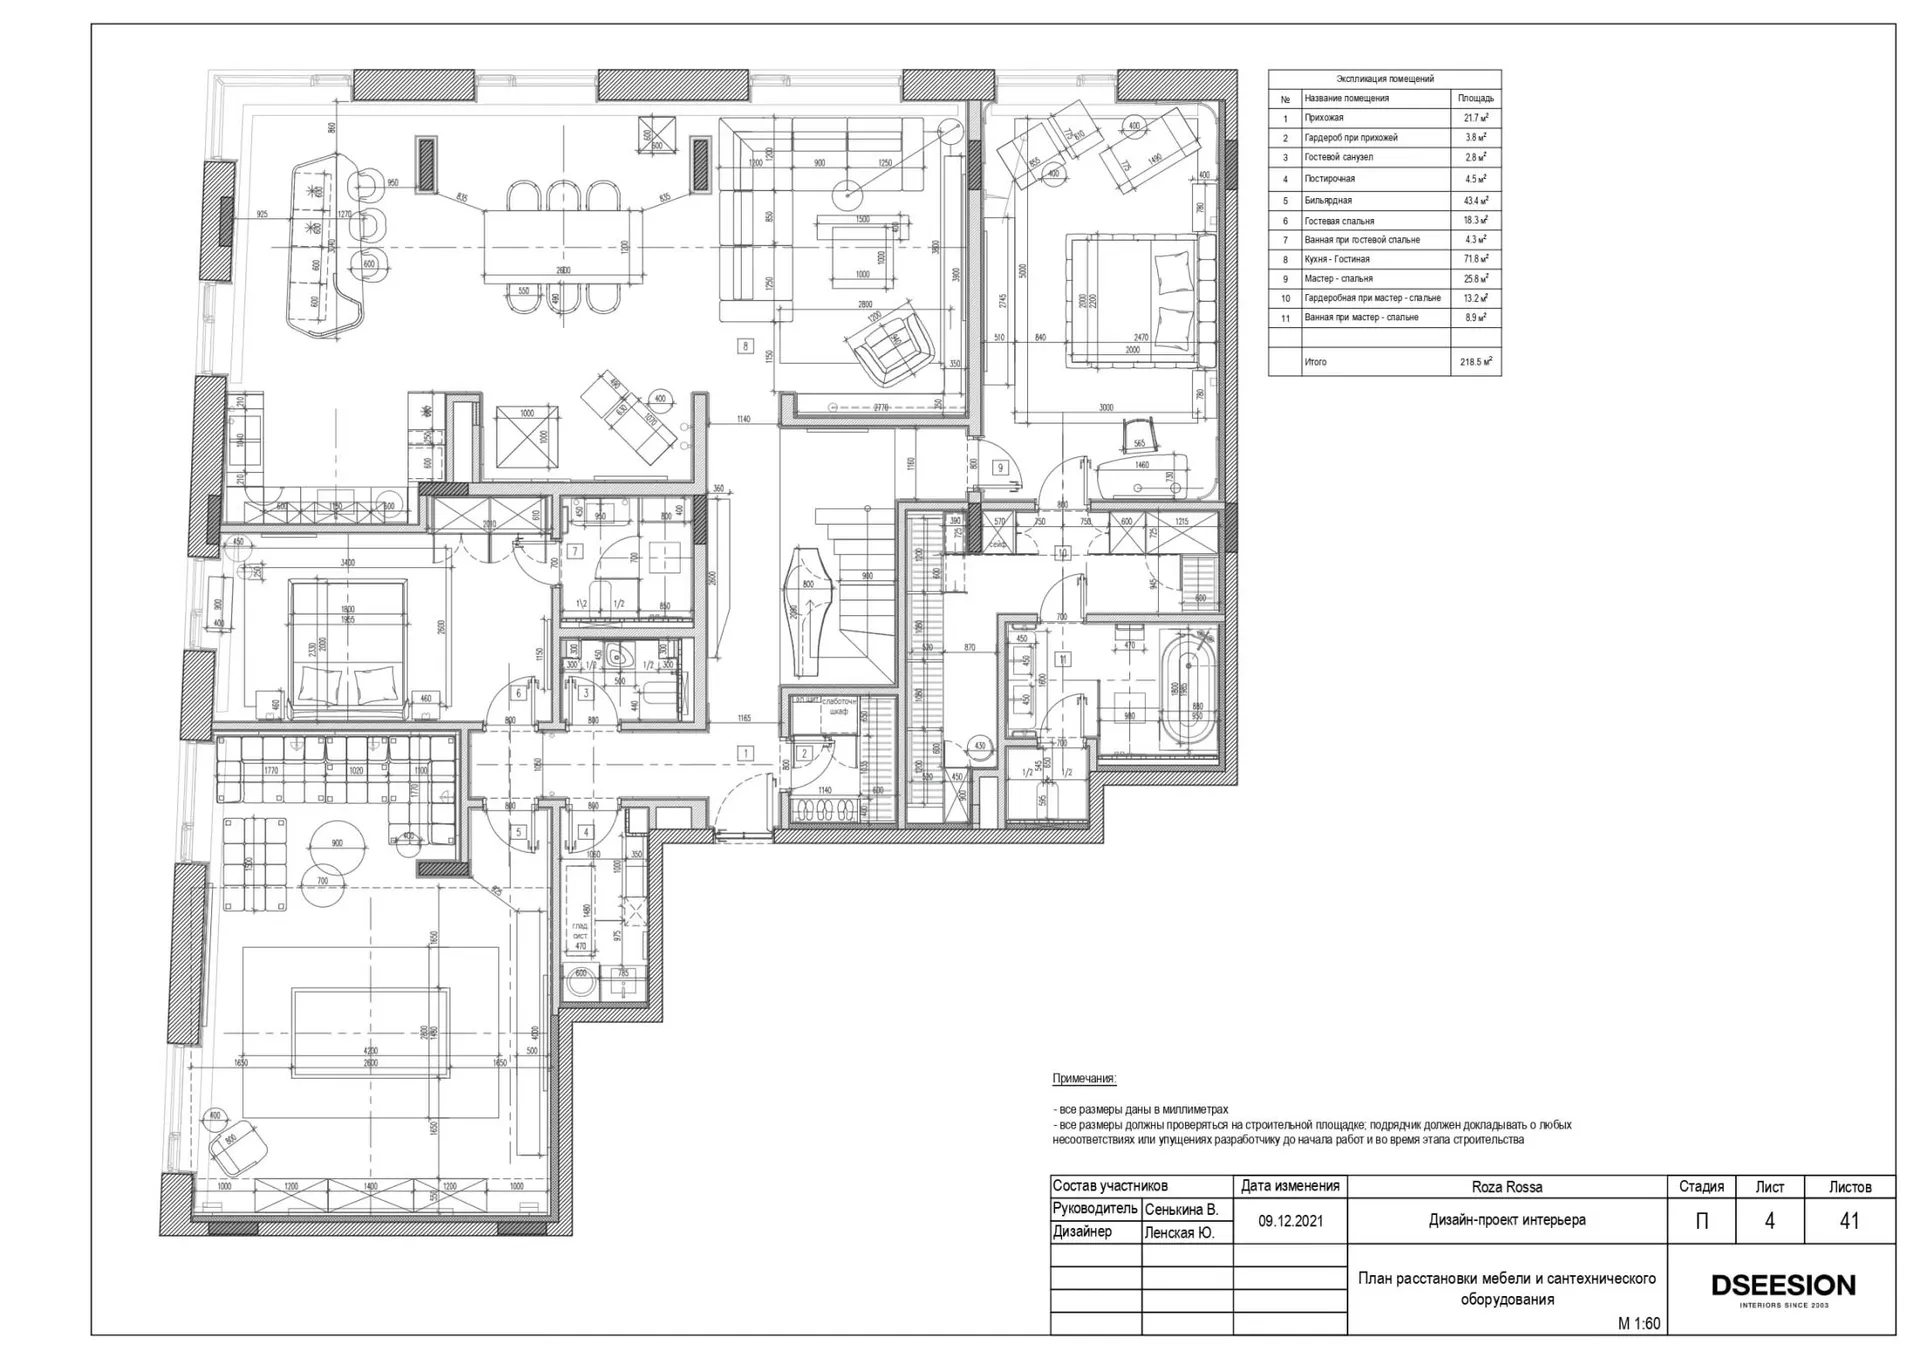
現代住宅樓層計畫設計

2

218㎡

一個有清晰線條和簡約設計的現代樓層計畫,採用混凝土和玻璃材料,主要以白色為主色調,透過窗戶自然光源進入

現代住宅樓層計畫設計

floor plan

標籤

現代住宅樓層計畫室內清晰線條簡約

現代住宅樓層計畫設計

floor plan

標籤

現代住宅樓層計畫室內清晰線條簡約

關於此設計

一個有清晰線條和簡約設計的現代樓層計畫,採用混凝土和玻璃材料,主要以白色為主色調,透過窗戶自然光源進入

風格
floor plan

更多設計靈感

  • Black and white floor plan of a minimalist building with open spaces, rooms, and labels極簡開放式格局多房設計
  • Black and white floor plan of a minimalist building with open spaces, rooms, and labels極簡開放式格局多房設計
  • Black and white floor plan of an Asian restaurant with various rooms, tables, chairs, and furniture pieces現代極簡亞洲餐廳平面圖
  • Black and white floor plan of an Asian restaurant with various rooms, tables, chairs, and furniture pieces現代極簡風格亞洲餐廳平面圖
  • 2D floor plan of a modern building with multiple dining tables, chairs, and other furniture items, featuring linework, labels, and symbols現代多房間配置含餐廳區域
  • Black and white sketch of a building's interior with multiple rooms, hallways, and visible wood and concrete materials木頭與混凝土混用住宅商業空間
  • 2D floor plan of a modern office building with various rooms and spaces, including hallways, offices, and functional areas, presented in a clean and organized manner現代辦公大樓平面圖
  • 2D floor plan of a modern office building with various rooms and spaces, including hallways, offices, and functional areas, presented in a clean and organized manner現代辦公大樓平面圖

現代住宅樓層計畫設計

2

218㎡

一個有清晰線條和簡約設計的現代樓層計畫,採用混凝土和玻璃材料,主要以白色為主色調,透過窗戶自然光源進入

現代住宅樓層計畫設計

floor plan

標籤

現代住宅樓層計畫室內清晰線條簡約

現代住宅樓層計畫設計

floor plan

標籤

現代住宅樓層計畫室內清晰線條簡約

關於此設計

一個有清晰線條和簡約設計的現代樓層計畫,採用混凝土和玻璃材料,主要以白色為主色調,透過窗戶自然光源進入

風格
floor plan

更多設計靈感

  • Black and white floor plan of a minimalist building with open spaces, rooms, and labels極簡開放式格局多房設計
  • Black and white floor plan of a minimalist building with open spaces, rooms, and labels極簡開放式格局多房設計
  • Black and white floor plan of an Asian restaurant with various rooms, tables, chairs, and furniture pieces現代極簡亞洲餐廳平面圖
  • Black and white floor plan of an Asian restaurant with various rooms, tables, chairs, and furniture pieces現代極簡風格亞洲餐廳平面圖
  • 2D floor plan of a modern building with multiple dining tables, chairs, and other furniture items, featuring linework, labels, and symbols現代多房間配置含餐廳區域
  • Black and white sketch of a building's interior with multiple rooms, hallways, and visible wood and concrete materials木頭與混凝土混用住宅商業空間
  • 2D floor plan of a modern office building with various rooms and spaces, including hallways, offices, and functional areas, presented in a clean and organized manner現代辦公大樓平面圖
  • 2D floor plan of a modern office building with various rooms and spaces, including hallways, offices, and functional areas, presented in a clean and organized manner現代辦公大樓平面圖