FeelDesign LogoFeelDesign

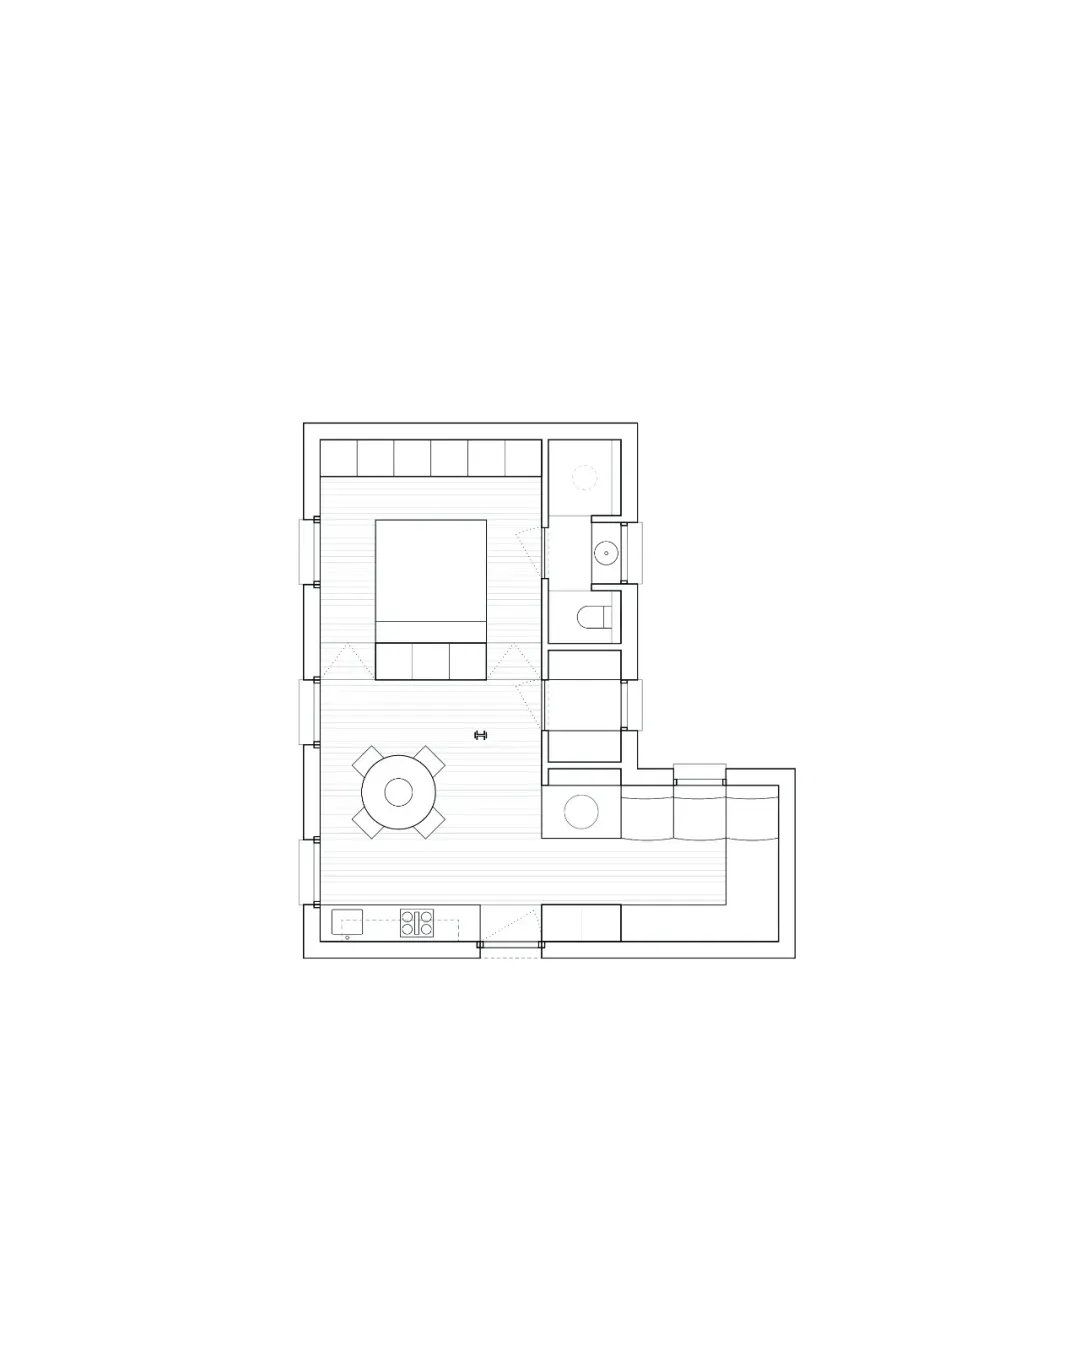
現代住宅混凝土與木質樓層平面圖

6

60㎡,西班牙馬德里 Casa VA 極簡主義公寓

現代住宅的 2D 樓層平面圖,標示房間、水泥與木質材質,呈現中性色調與窗戶自然光線

現代住宅混凝土與木質樓層平面圖

floor plan

標籤

住宅現代樓層平面圖混凝土木質中性寧靜

現代住宅混凝土與木質樓層平面圖

floor plan

標籤

住宅現代樓層平面圖混凝土木質中性寧靜

關於此設計

現代住宅的 2D 樓層平面圖,標示房間、水泥與木質材質,呈現中性色調與窗戶自然光線

風格
floor plan

更多設計靈感

  • 2D floor plan of a modern office space with dining area, kitchen, hallway, and restroom, featuring clean lines and minimalistic elements現代辦公空間平面圖
  • Black and white floor plan of a minimalist house with labeled rooms and spaces, featuring a functional and practical layout極簡住宅平面圖
  • Black and white floor plan of a modern office building with multiple rooms and hallways, labeled with kitchen and lounge areas現代辦公大樓平面圖
  • 2D floor plan of a restaurant with multiple tables, chairs, and cups, indicating a dining area with ample seating options餐廳平面圖含用餐區
  • 2D floor plan of a modern restaurant with dining areas, kitchens, restrooms, and other functional spaces labeled in English and Chinese, featuring clean lines and minimalistic elements現代餐廳平面圖,簡潔線條
  • 2D floor plan of a modern building with a mix of indoor and outdoor areas, featuring clean lines, concrete, glass, and metal materials現代開放式空間,融合混凝土與玻璃
  • Architectural drawing of a modern building's interior with a kitchen area, dining table, and living room, featuring clean lines and minimalistic design elements現代開放式客廳空間,含廚房與餐廳
  • 2D floor plan of a modern house with labeled rooms and a background of trees現代住宅多房間平面圖

現代住宅混凝土與木質樓層平面圖

6

60㎡,西班牙馬德里 Casa VA 極簡主義公寓

現代住宅的 2D 樓層平面圖,標示房間、水泥與木質材質,呈現中性色調與窗戶自然光線

現代住宅混凝土與木質樓層平面圖

floor plan

標籤

住宅現代樓層平面圖混凝土木質中性寧靜

現代住宅混凝土與木質樓層平面圖

floor plan

標籤

住宅現代樓層平面圖混凝土木質中性寧靜

關於此設計

現代住宅的 2D 樓層平面圖,標示房間、水泥與木質材質,呈現中性色調與窗戶自然光線

風格
floor plan

更多設計靈感

  • 2D floor plan of a modern office space with dining area, kitchen, hallway, and restroom, featuring clean lines and minimalistic elements現代辦公空間平面圖
  • Black and white floor plan of a minimalist house with labeled rooms and spaces, featuring a functional and practical layout極簡住宅平面圖
  • Black and white floor plan of a modern office building with multiple rooms and hallways, labeled with kitchen and lounge areas現代辦公大樓平面圖
  • 2D floor plan of a restaurant with multiple tables, chairs, and cups, indicating a dining area with ample seating options餐廳平面圖含用餐區
  • 2D floor plan of a modern restaurant with dining areas, kitchens, restrooms, and other functional spaces labeled in English and Chinese, featuring clean lines and minimalistic elements現代餐廳平面圖,簡潔線條
  • 2D floor plan of a modern building with a mix of indoor and outdoor areas, featuring clean lines, concrete, glass, and metal materials現代開放式空間,融合混凝土與玻璃
  • Architectural drawing of a modern building's interior with a kitchen area, dining table, and living room, featuring clean lines and minimalistic design elements現代開放式客廳空間,含廚房與餐廳
  • 2D floor plan of a modern house with labeled rooms and a background of trees現代住宅多房間平面圖