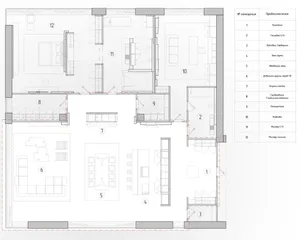
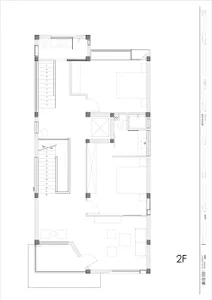
現代住宅平面圖:混凝土與木質

Elegant Floor Plan Project
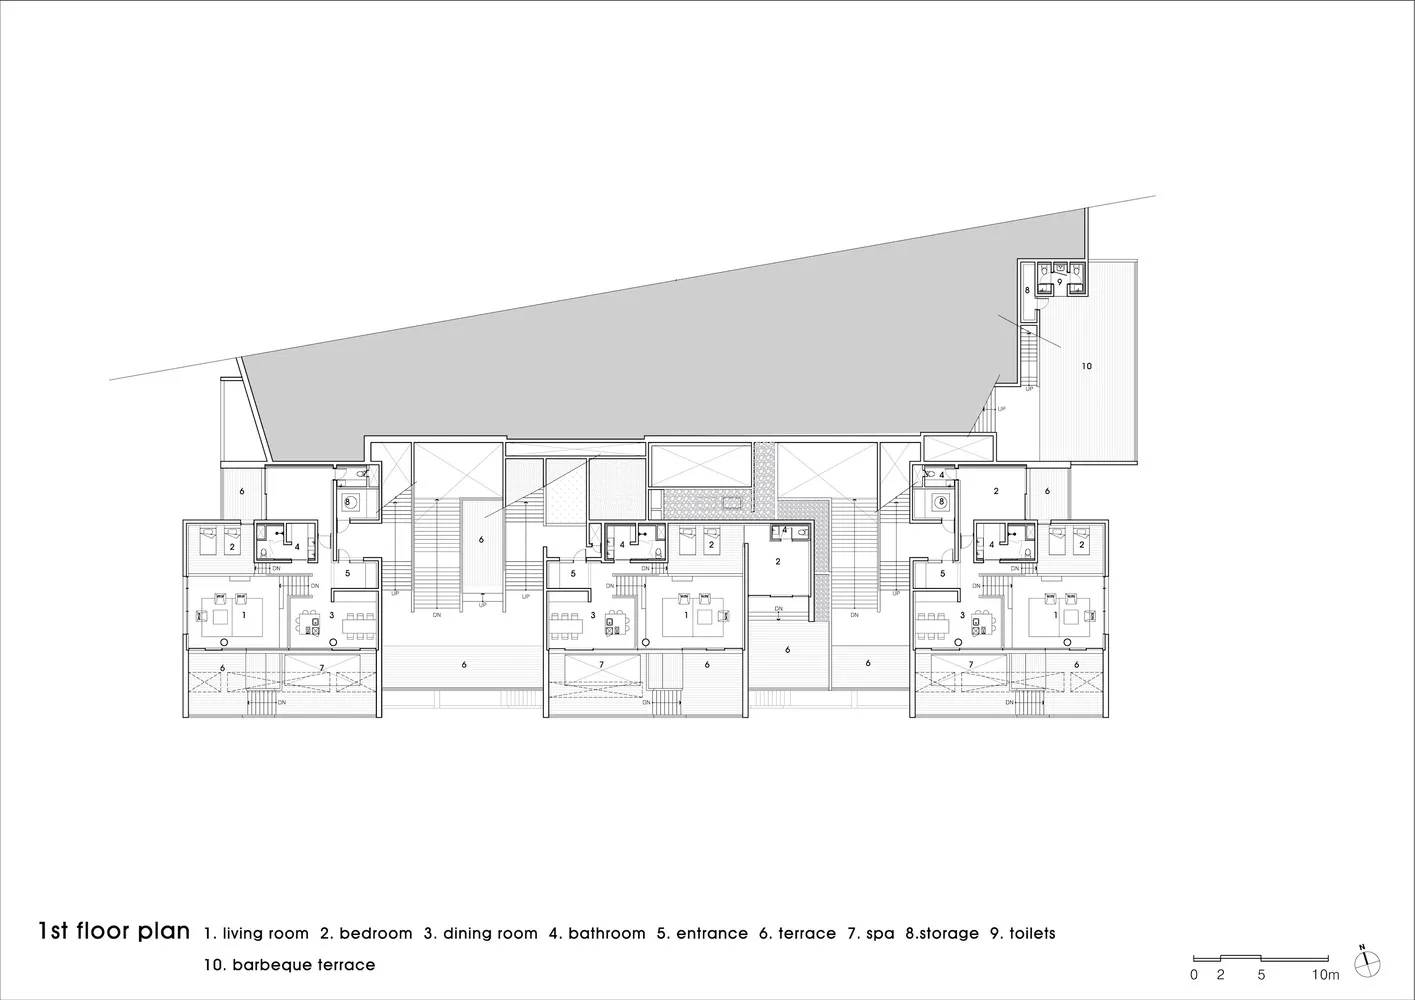
現代住宅平面圖:混凝土與木質
architecture・concrete, wood・residential
Modern residential floor plan featuring a combination of sophisticated and practical design elements focused on open spaces and natural lighting
現代住宅平面圖:混凝土與木質
architecture・concrete, wood・residential
Modern residential floor plan featuring a combination of sophisticated and practical design elements focused on open spaces and natural lighting
關於此設計
這張現代住宅平面圖以混凝土與木質材料為主,營造簡潔俐落的空間氛圍。自然光線與材質對比,突顯現代住宅的舒適與質感。
- 材質
- concrete, wood
- 主題
- residential