FeelDesign LogoFeelDesign

現代住宅平面圖

Sophisticated Floor Plan Concept
Sophisticated Floor Plan Concept

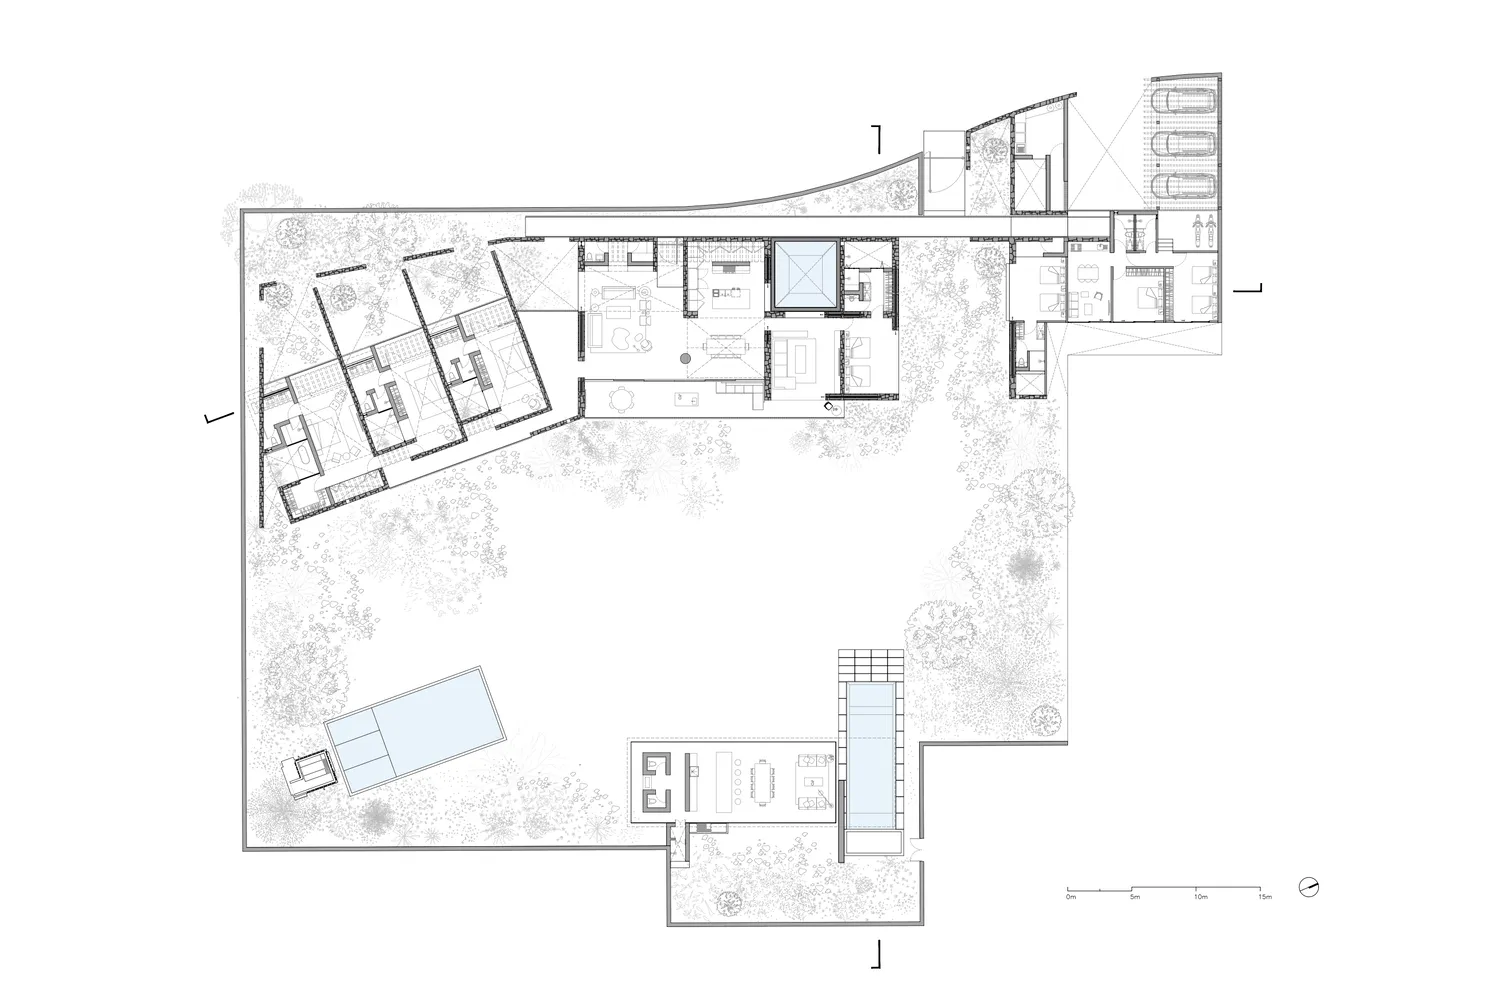
現代住宅建築的平面圖,包含多個房間與戶外空間。

現代住宅平面圖

architecture・mixed media・residential

Modern residential building with open floor plan and natural light for family living and entertainment

標籤

architectureresidentialopen-floor-planmodernnatural-light

現代住宅平面圖

architecture・mixed media・residential

Modern residential building with open floor plan and natural light for family living and entertainment

標籤

architectureresidentialopen-floor-planmodernnatural-light

關於此設計

這張現代住宅平面圖清楚呈現各個房間與戶外空間的配置,強調開放式動線與自然採光。整體設計簡潔俐落,適合注重舒適與機能的居住需求。

風格
architecture
材質
mixed media
主題
residential

更多設計靈感

  • Modern architecture design featuring a sleek concrete ceiling with a large circular opening.現代建築混凝土天花板
  • A 3D architectural floor plan of a commercial space featuring concrete and steel materials.3D 商業空間混凝土與鋼材平面圖
  • A modern roof plan with concrete structural elements, detailing straight and curved lines, and dimensions indicated for archi現代混凝土屋頂平面圖
  • Modern bathroom with glass door and minimalist design.現代浴室玻璃門
  • A modern entryway featuring a wooden portal and an illuminated interior space.現代玄關木質門廊
  • A spiral staircase with white plaster walls and wooden railings and steps白木調的奇幻樓梯
  • A modern hotel building with a black concrete exterior.現代酒店黑色混凝土外觀
  • A modern residential exterior with a metallic cladding design, featuring large windows and a curved roof.現代住宅外牆金屬覆層

現代住宅平面圖

Sophisticated Floor Plan Concept

Sophisticated Floor Plan Concept

現代住宅建築的平面圖,包含多個房間與戶外空間。

現代住宅平面圖

architecture・mixed media・residential

Modern residential building with open floor plan and natural light for family living and entertainment

標籤

architectureresidentialopen-floor-planmodernnatural-light

現代住宅平面圖

architecture・mixed media・residential

Modern residential building with open floor plan and natural light for family living and entertainment

標籤

architectureresidentialopen-floor-planmodernnatural-light

關於此設計

這張現代住宅平面圖清楚呈現各個房間與戶外空間的配置,強調開放式動線與自然採光。整體設計簡潔俐落,適合注重舒適與機能的居住需求。

風格
architecture
材質
mixed media
主題
residential

更多設計靈感

  • Modern architecture design featuring a sleek concrete ceiling with a large circular opening.現代建築混凝土天花板
  • A 3D architectural floor plan of a commercial space featuring concrete and steel materials.3D 商業空間混凝土與鋼材平面圖
  • A modern roof plan with concrete structural elements, detailing straight and curved lines, and dimensions indicated for archi現代混凝土屋頂平面圖
  • Modern bathroom with glass door and minimalist design.現代浴室玻璃門
  • A modern entryway featuring a wooden portal and an illuminated interior space.現代玄關木質門廊
  • A spiral staircase with white plaster walls and wooden railings and steps白木調的奇幻樓梯
  • A modern hotel building with a black concrete exterior.現代酒店黑色混凝土外觀
  • A modern residential exterior with a metallic cladding design, featuring large windows and a curved roof.現代住宅外牆金屬覆層