現代住宅平面圖

Contemporary Floor Plan Interior
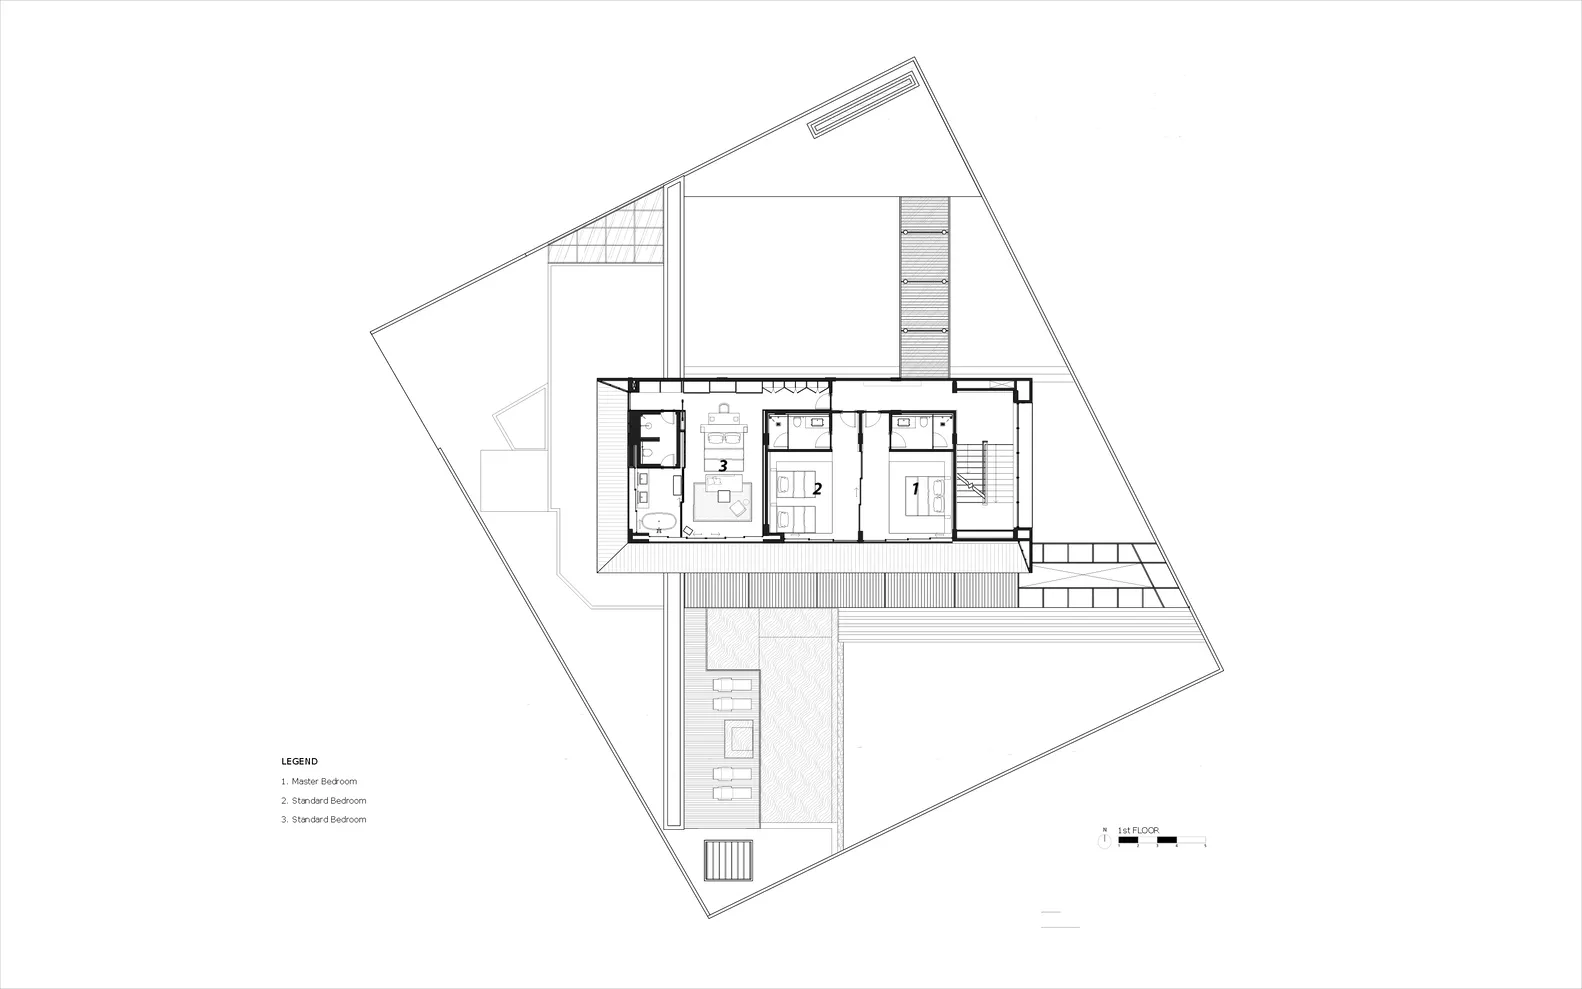
現代住宅平面圖
architecture・drawings・residential floor plan
Residential floor plan with modern design features and functional layout
關於此設計
此平面圖呈現現代住宅的整體配置,中央樓梯串聯各樓層,標準臥室與開放式客廳形成流暢動線。自然光線透過寬敞空間灑落,營造舒適且實用的居住氛圍。
- 材質
- drawings
- 主題
- residential floor plan