FeelDesign LogoFeelDesign

現代住宅平面圖

Sophisticated Floor Plan Project
Sophisticated Floor Plan Project

現代住宅建築的白色建築平面圖
現代住宅建築的白色建築平面圖

現代住宅平面圖

architecture・paper blueprint・floor plan

Indoors Space showcasing Modern Living Space design with Contemporary Interior Design

標籤

architecturefloor-planmodernresidentialspaces

現代住宅平面圖

architecture・paper blueprint・floor plan

Indoors Space showcasing Modern Living Space design with Contemporary Interior Design

標籤

architecturefloor-planmodernresidentialspaces

關於此設計

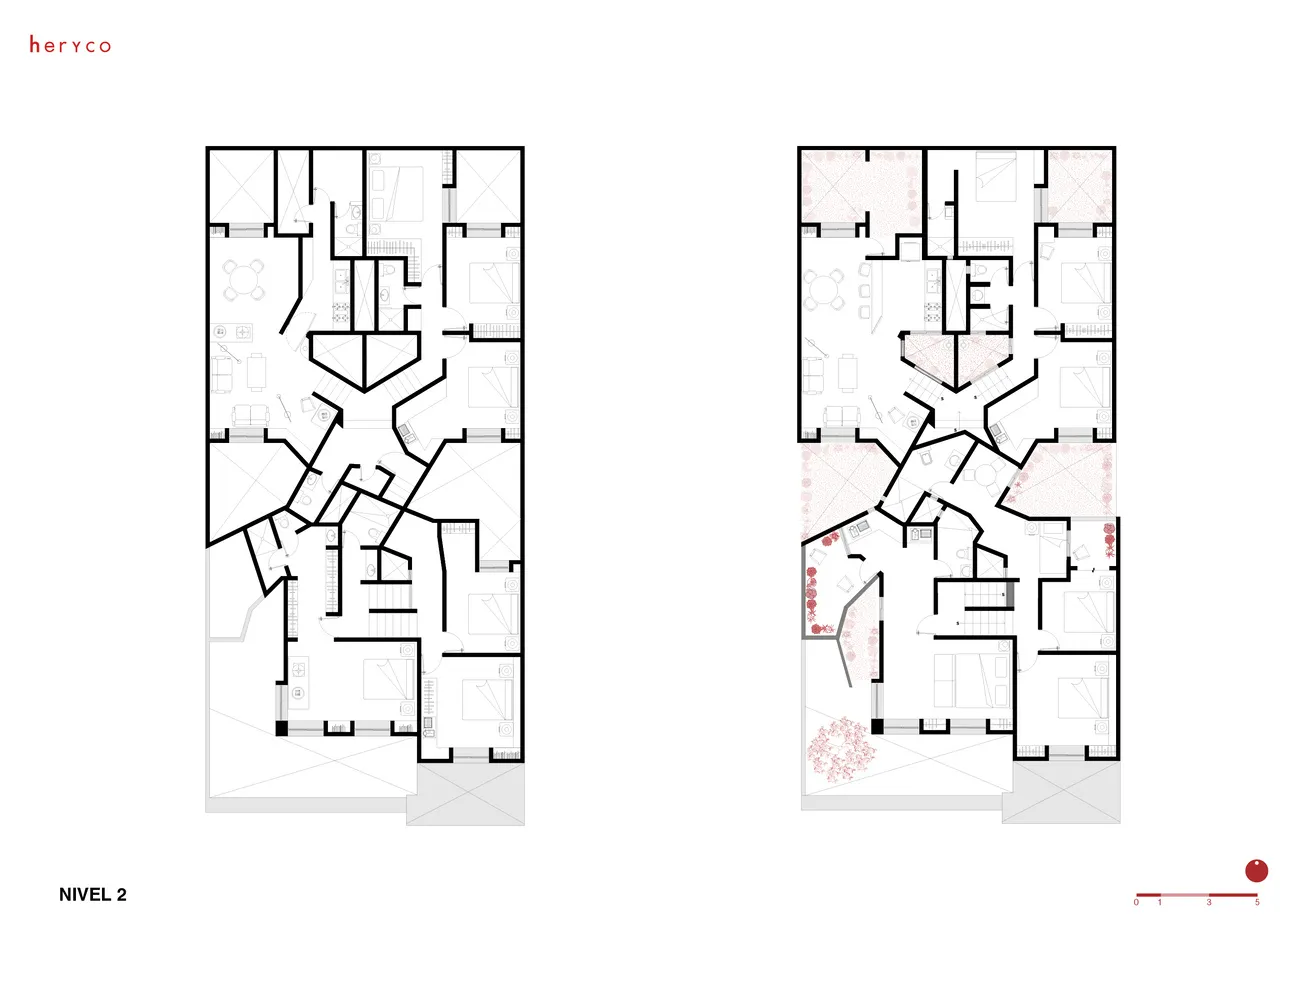
這張白色建築平面圖呈現現代住宅的整體空間配置,線條清晰簡潔,展現寬敞的室內格局。圖中清楚標示各功能區域,營造專業且現代的設計氛圍。

風格
architecture
材質
paper blueprint
主題
floor plan

更多設計靈感

  • A technical 2D drawing of a modern restaurant designed with concrete materials, showing the layout of the kitchen, dining are現代餐廳混凝土平面圖
  • Concrete and metal staircase with ambient lighting in an indoor setting.現代室內混凝土樓梯
  • A bicycle leans outside a retail storefront with clay materials and illuminated lighting.Up Coffee 零售店面與陶土自行車展示
  • Modern coffee shop exterior with concrete, steel, and glass materials.現代咖啡廳混凝土鋼材玻璃外觀
  • A modern retail storefront with glass frontage and a concrete base.現代零售店面玻璃立面
  • Perspective view of a modern urban design structure with various architectural materials and elements.都市設計渲染圖
  • 2D technical drawing of a building's floor plan建築平面圖
  • Modern interior design featuring textured plaster paneled walls現代室內石膏嵌板牆面

現代住宅平面圖

Sophisticated Floor Plan Project

Sophisticated Floor Plan Project

現代住宅建築的白色建築平面圖
現代住宅建築的白色建築平面圖

現代住宅平面圖

architecture・paper blueprint・floor plan

Indoors Space showcasing Modern Living Space design with Contemporary Interior Design

標籤

architecturefloor-planmodernresidentialspaces

現代住宅平面圖

architecture・paper blueprint・floor plan

Indoors Space showcasing Modern Living Space design with Contemporary Interior Design

標籤

architecturefloor-planmodernresidentialspaces

關於此設計

這張白色建築平面圖呈現現代住宅的整體空間配置,線條清晰簡潔,展現寬敞的室內格局。圖中清楚標示各功能區域,營造專業且現代的設計氛圍。

風格
architecture
材質
paper blueprint
主題
floor plan

更多設計靈感

  • A technical 2D drawing of a modern restaurant designed with concrete materials, showing the layout of the kitchen, dining are現代餐廳混凝土平面圖
  • Concrete and metal staircase with ambient lighting in an indoor setting.現代室內混凝土樓梯
  • A bicycle leans outside a retail storefront with clay materials and illuminated lighting.Up Coffee 零售店面與陶土自行車展示
  • Modern coffee shop exterior with concrete, steel, and glass materials.現代咖啡廳混凝土鋼材玻璃外觀
  • A modern retail storefront with glass frontage and a concrete base.現代零售店面玻璃立面
  • Perspective view of a modern urban design structure with various architectural materials and elements.都市設計渲染圖
  • 2D technical drawing of a building's floor plan建築平面圖
  • Modern interior design featuring textured plaster paneled walls現代室內石膏嵌板牆面