FeelDesign LogoFeelDesign

現代住宅平面圖 - 白

Luxurious Floor Plan Space
Luxurious Floor Plan Space

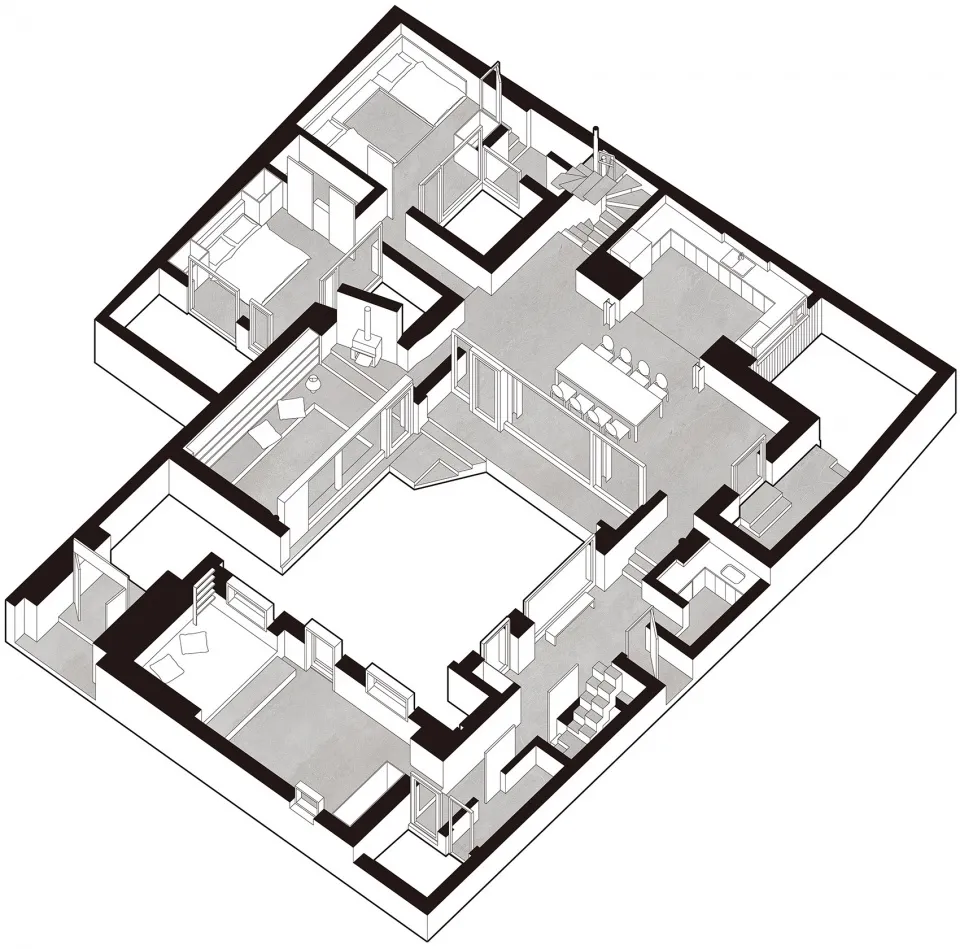
現代住宅平面圖的等角視圖,突顯整體格局與設計特色。

現代住宅平面圖 - 白

architecture・mixed・residential floor plan

Modern residential floor plan showcasing contemporary design elements and efficient space utilization.

標籤

建築現代設計格局室內設計

現代住宅平面圖 - 白

architecture・mixed・residential floor plan

Modern residential floor plan showcasing contemporary design elements and efficient space utilization.

標籤

建築現代設計格局室內設計

關於此設計

這張等角視圖呈現現代住宅的平面配置,清楚標示各空間的相對位置。明亮的白調背景讓格局一目了然,展現簡潔俐落的設計風格。

風格
architecture
材質
mixed
主題
residential floor plan

更多設計靈感

  • Modern restaurant interior featuring wooden paneling and sleek furniture.現代餐廳室內木質牆板設計
  • Outdoor seating arrangement of wooden tables and chairs under white umbrellas with candle lights.室內餐廳家具佈局
  • A detailed site plan of a residential development, including roadways and buildings.住宅開發基地計畫
  • Floor plan of a modern restaurant interior showing various seating areas, bar, kitchen, and outdoor seating.現代餐廳室內設計平面圖
  • A retail storefront with a contemporary design featuring brick and glass.以磚牆與玻璃打造的零售店面
  • A modern interior space featuring concrete columns and walls with textured surfaces.現代室內混凝土柱
  • A picturesque rural landscape featuring a modern architecture building surrounded by lush greenery with a sloping roof.綠意環繞的自然度假村建築
  • Sketch of a modern residential floor plan showing a living area, kitchen, and yard.現代住宅平面圖

現代住宅平面圖 - 白

Luxurious Floor Plan Space

Luxurious Floor Plan Space

現代住宅平面圖的等角視圖,突顯整體格局與設計特色。

現代住宅平面圖 - 白

architecture・mixed・residential floor plan

Modern residential floor plan showcasing contemporary design elements and efficient space utilization.

標籤

建築現代設計格局室內設計

現代住宅平面圖 - 白

architecture・mixed・residential floor plan

Modern residential floor plan showcasing contemporary design elements and efficient space utilization.

標籤

建築現代設計格局室內設計

關於此設計

這張等角視圖呈現現代住宅的平面配置,清楚標示各空間的相對位置。明亮的白調背景讓格局一目了然,展現簡潔俐落的設計風格。

風格
architecture
材質
mixed
主題
residential floor plan

更多設計靈感

  • Modern restaurant interior featuring wooden paneling and sleek furniture.現代餐廳室內木質牆板設計
  • Outdoor seating arrangement of wooden tables and chairs under white umbrellas with candle lights.室內餐廳家具佈局
  • A detailed site plan of a residential development, including roadways and buildings.住宅開發基地計畫
  • Floor plan of a modern restaurant interior showing various seating areas, bar, kitchen, and outdoor seating.現代餐廳室內設計平面圖
  • A retail storefront with a contemporary design featuring brick and glass.以磚牆與玻璃打造的零售店面
  • A modern interior space featuring concrete columns and walls with textured surfaces.現代室內混凝土柱
  • A picturesque rural landscape featuring a modern architecture building surrounded by lush greenery with a sloping roof.綠意環繞的自然度假村建築
  • Sketch of a modern residential floor plan showing a living area, kitchen, and yard.現代住宅平面圖