現代住宅平面圖

Chic Floor Plan Interior
現代住宅平面圖
architecture・mixed media・residential
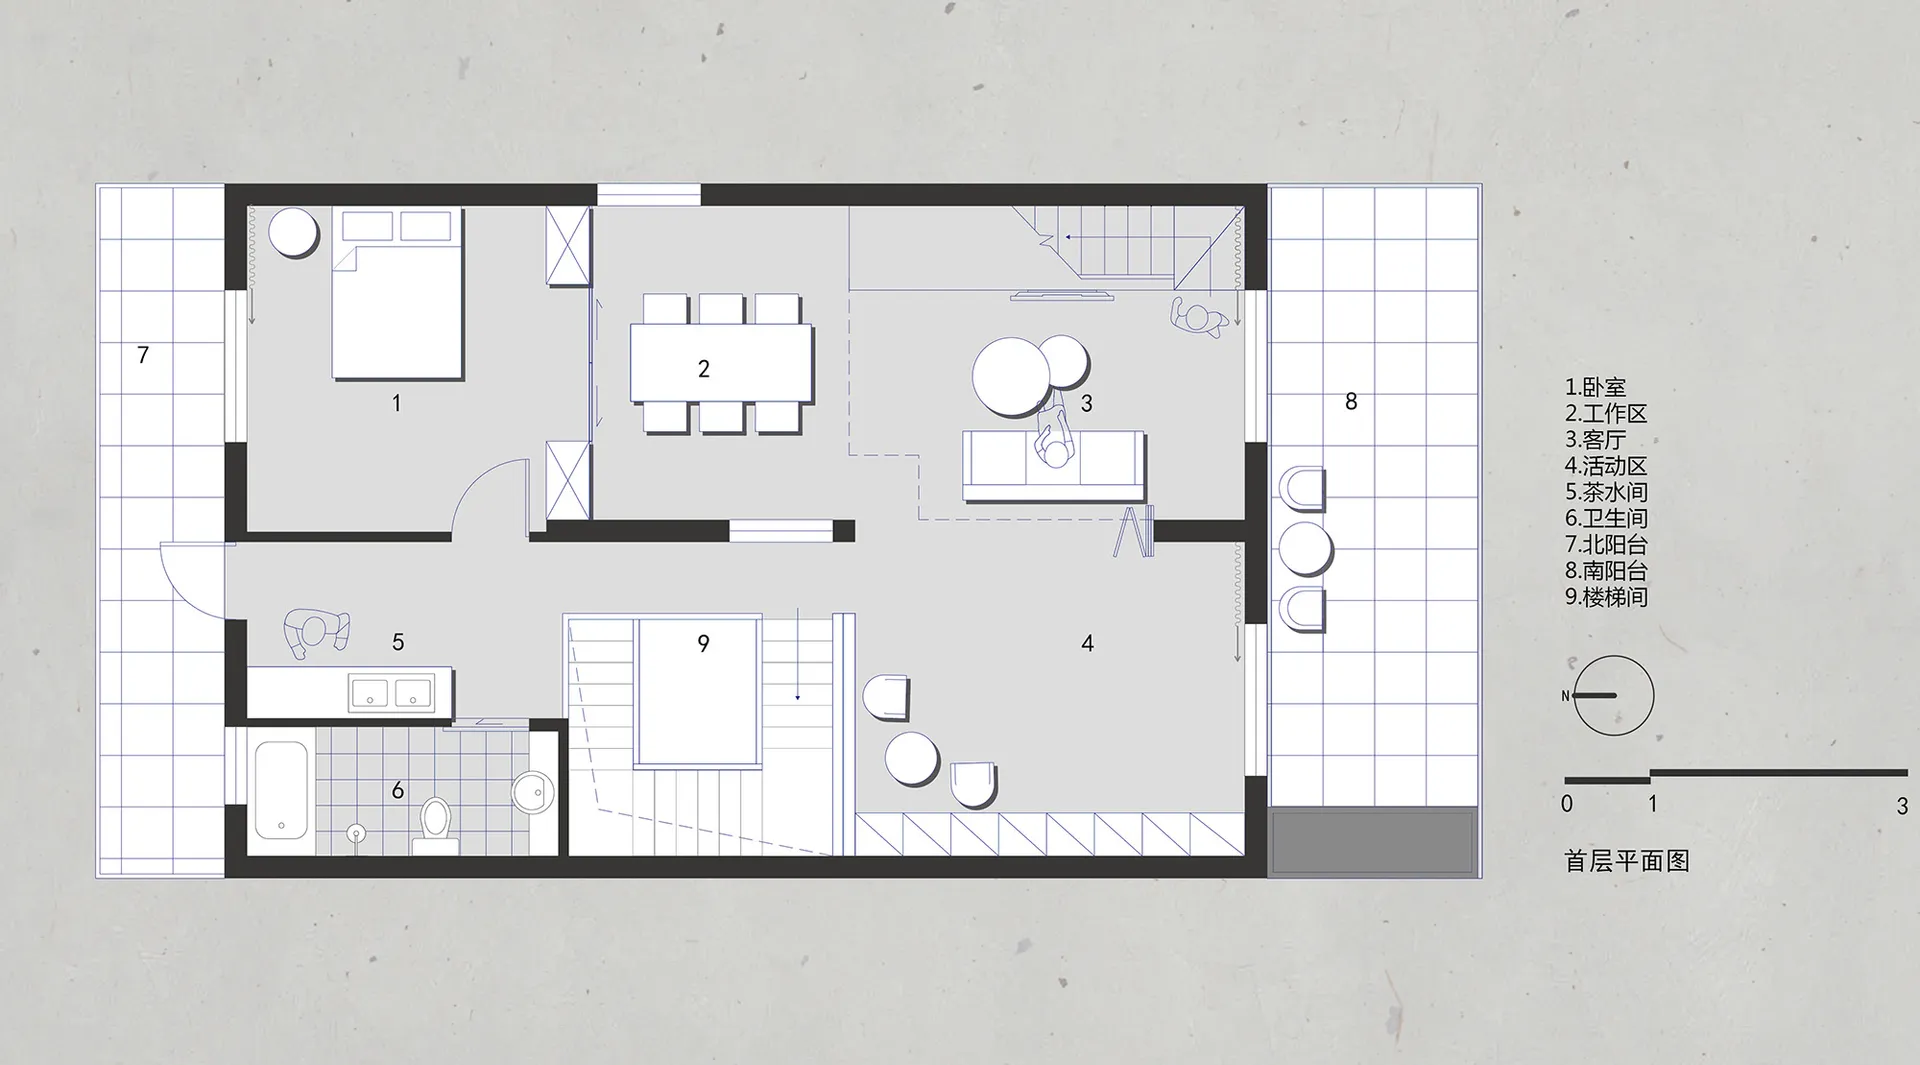
This 2D architectural drawing showcases a modern residential floor plan with a living room, kitchen, and bedrooms, designed to provide a comfortable and contemp
現代住宅平面圖
architecture・mixed media・residential
This 2D architectural drawing showcases a modern residential floor plan with a living room, kitchen, and bedrooms, designed to provide a comfortable and contemp
關於此設計
這張2D建築繪圖呈現現代住宅平面配置,清楚標示客廳、廚房與臥室等空間。圖面採用簡潔線條與現代風格,營造清晰且專業的室內設計呈現。
- 材質
- mixed media
- 主題
- residential