FeelDesign LogoFeelDesign

現代住宅空間規劃

Sophisticated Floor Plan Concept
Sophisticated Floor Plan Concept

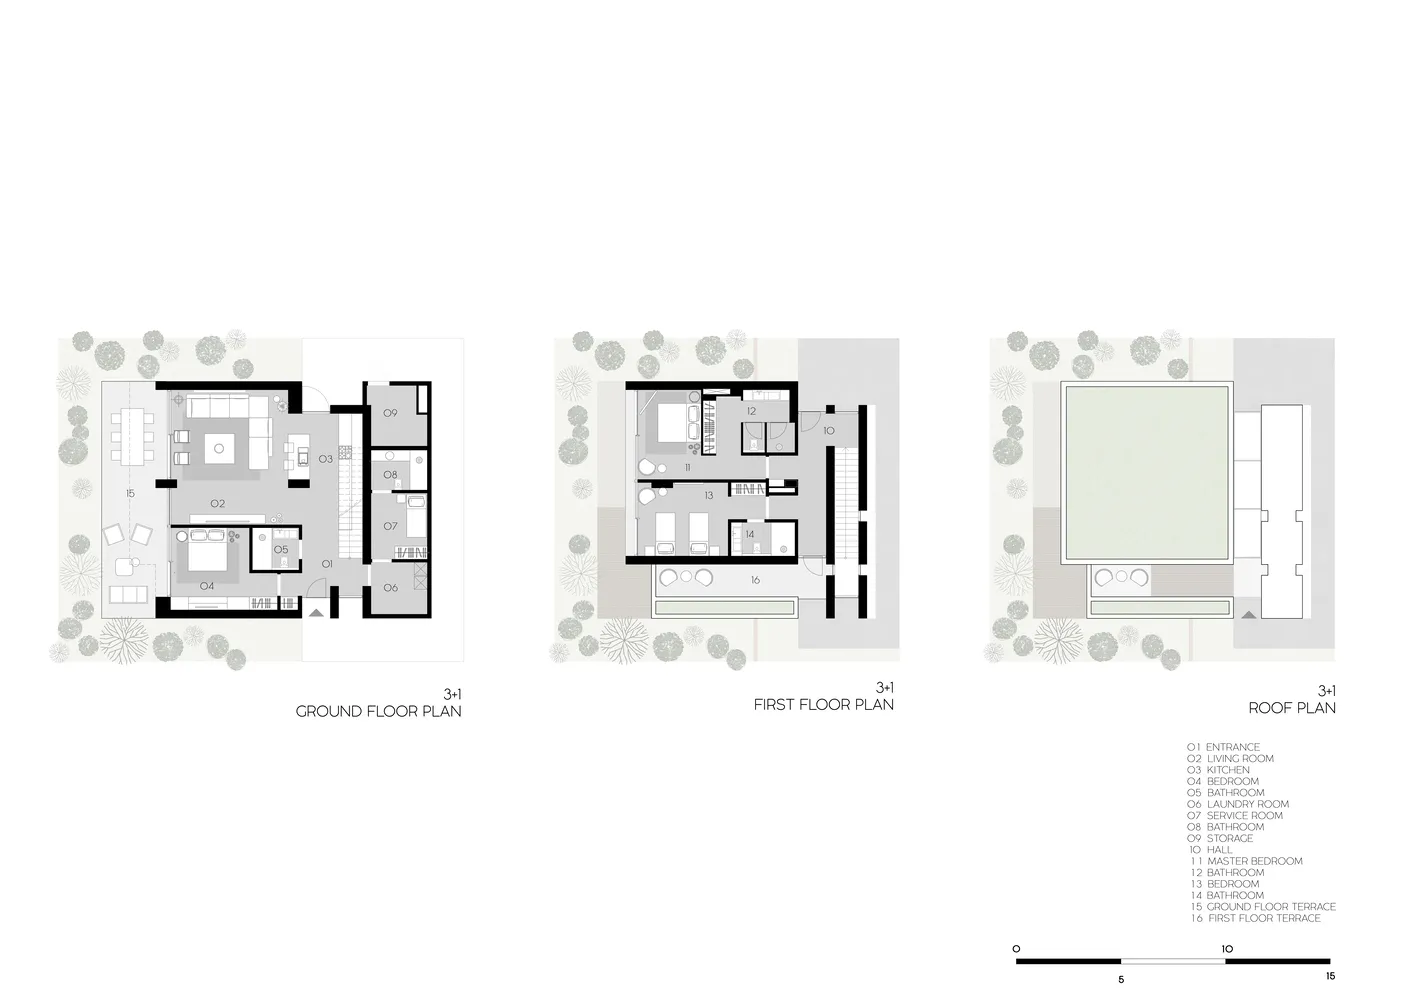
現代住宅平面圖,展示地面層與一樓的各式房間及露台。

現代住宅空間規劃

architecture・concrete, wood, glass・interior design

A detailed architectural floor plan showcasing a modern residential space with various rooms and outdoor terraces.

標籤

現代建築室內住宅平面圖

現代住宅空間規劃

architecture・concrete, wood, glass・interior design

A detailed architectural floor plan showcasing a modern residential space with various rooms and outdoor terraces.

標籤

現代建築室內住宅平面圖

關於此設計

此現代住宅平面圖清楚呈現地面層與一樓的空間配置,包含多個房間與露台。圖面以簡潔線條表現室內格局,營造開闊且機能性的居住氛圍。

風格
architecture
材質
concrete, wood, glass
主題
interior design

更多設計靈感

  • A modern retail storefront with glass and wooden elements.現代玻璃木質零售店面
  • Schematic drawing of a modern library with metal shelving, on a floor plan.現代圖書館金屬書架平面圖
  • A detailed 2D plan of an office space, showing various functional areas and layouts.2D辦公室空間平面圖
  • Floor plan of a modern office space drawing in black and white lines with numbers indicating different sections.現代辦公室空間藍圖
  • A modern building exterior with concrete columns, trees, and a flower bed with blue flowers.現代混凝土外觀
  • A modern storefront with wooden elements and large glass windows.現代木質玻璃窗
  • A detailed 2D architectural drawing of a modern restaurant interior featuring wood, concrete, and metal materials.現代餐廳室內木質混凝土金屬平面圖
  • An industrial-style window with a wooden frame set in a textured wall, with visible wear and tear.工業風木框窗戶

現代住宅空間規劃

Sophisticated Floor Plan Concept

Sophisticated Floor Plan Concept

現代住宅平面圖,展示地面層與一樓的各式房間及露台。

現代住宅空間規劃

architecture・concrete, wood, glass・interior design

A detailed architectural floor plan showcasing a modern residential space with various rooms and outdoor terraces.

標籤

現代建築室內住宅平面圖

現代住宅空間規劃

architecture・concrete, wood, glass・interior design

A detailed architectural floor plan showcasing a modern residential space with various rooms and outdoor terraces.

標籤

現代建築室內住宅平面圖

關於此設計

此現代住宅平面圖清楚呈現地面層與一樓的空間配置,包含多個房間與露台。圖面以簡潔線條表現室內格局,營造開闊且機能性的居住氛圍。

風格
architecture
材質
concrete, wood, glass
主題
interior design

更多設計靈感

  • A modern retail storefront with glass and wooden elements.現代玻璃木質零售店面
  • Schematic drawing of a modern library with metal shelving, on a floor plan.現代圖書館金屬書架平面圖
  • A detailed 2D plan of an office space, showing various functional areas and layouts.2D辦公室空間平面圖
  • Floor plan of a modern office space drawing in black and white lines with numbers indicating different sections.現代辦公室空間藍圖
  • A modern building exterior with concrete columns, trees, and a flower bed with blue flowers.現代混凝土外觀
  • A modern storefront with wooden elements and large glass windows.現代木質玻璃窗
  • A detailed 2D architectural drawing of a modern restaurant interior featuring wood, concrete, and metal materials.現代餐廳室內木質混凝土金屬平面圖
  • An industrial-style window with a wooden frame set in a textured wall, with visible wear and tear.工業風木框窗戶