現代觸石建築平面圖

Modern Floor Plan Project
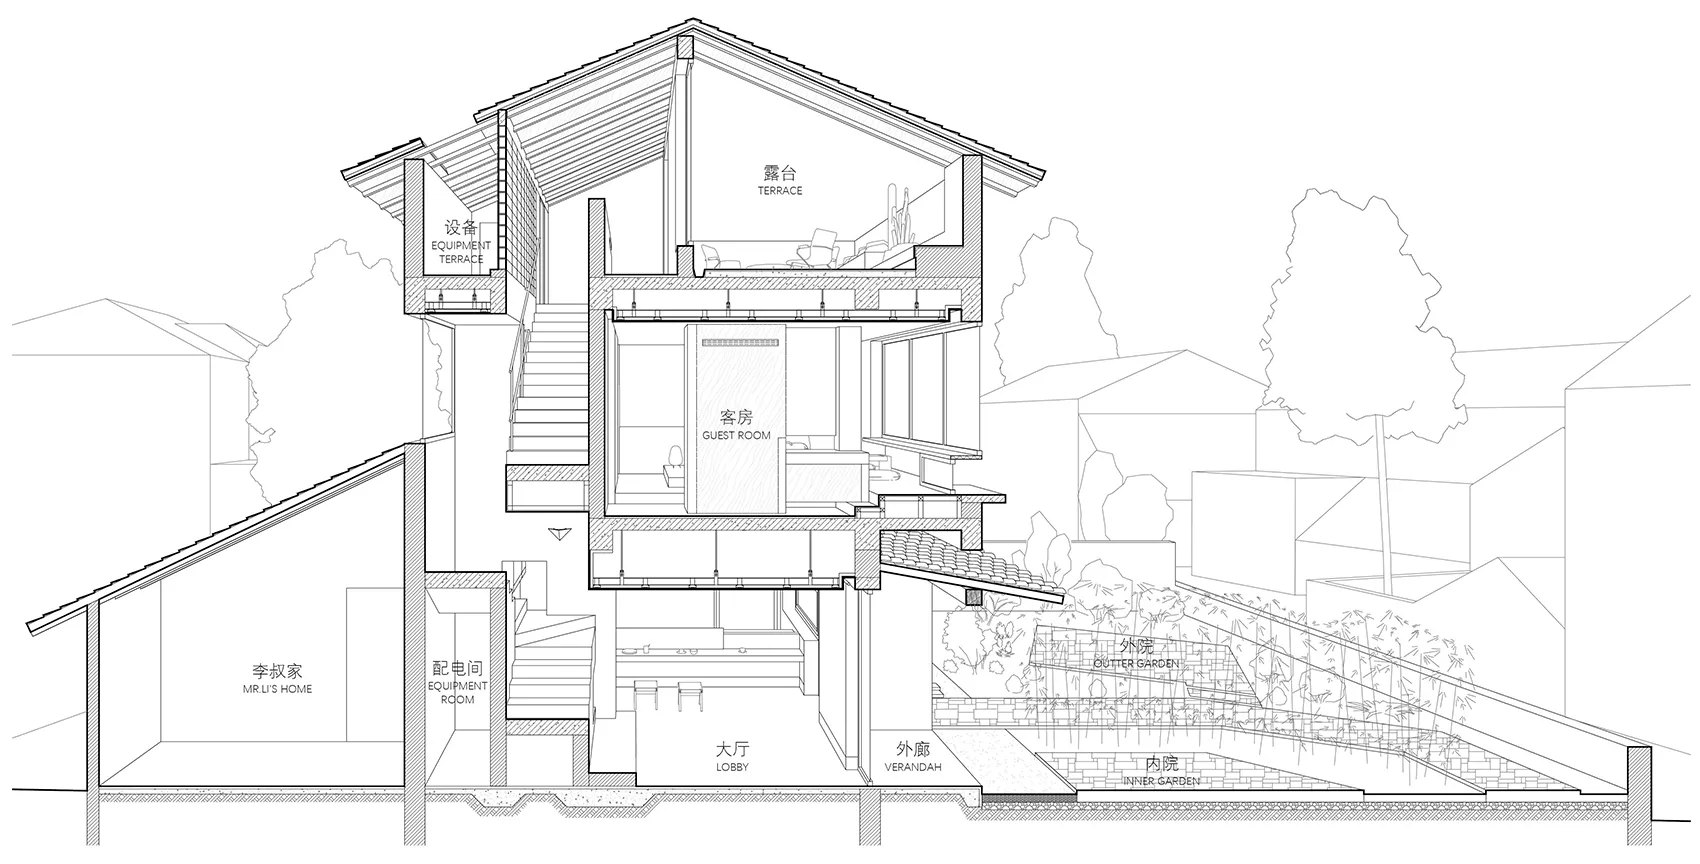
現代觸石建築平面圖
architecture・mixed・floor plan
This modern architectural floor plan showcases clean lines, and smart functional zones within a contemporary design.
關於此設計
這張現代平面圖以清晰的線條呈現多個功能區域與戶外設施,強調空間配置的流暢與實用。圖面採用簡潔的當代設計語彙,營造專業且現代的視覺氛圍。
- 材質
- mixed
- 主題
- floor plan