FeelDesign LogoFeelDesign

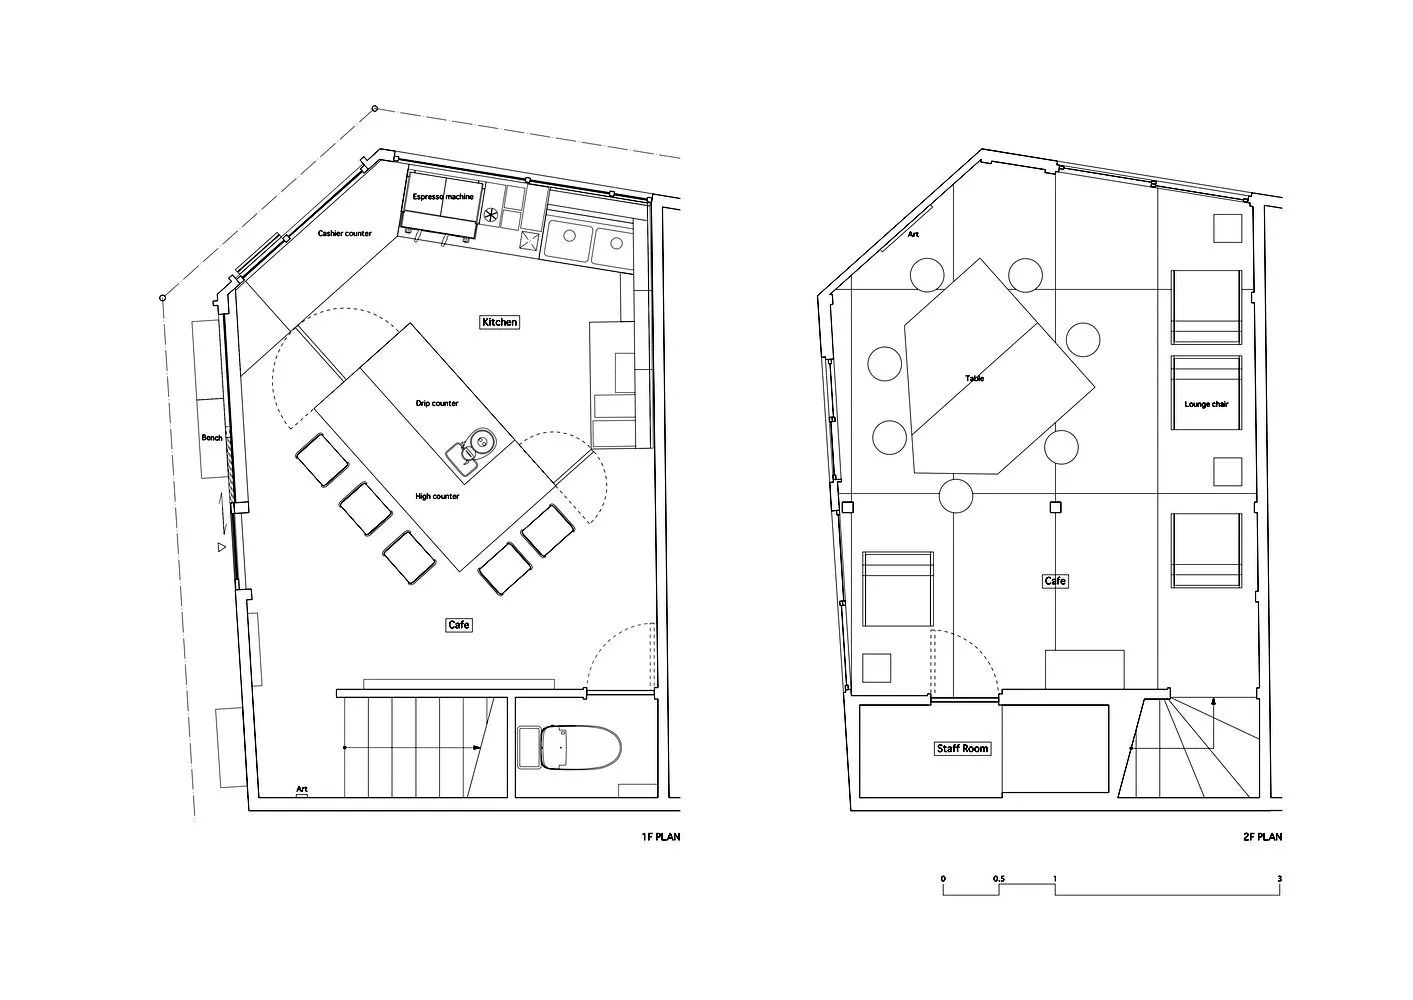
多功能辦公空間的黑白平面圖

44㎡,日本世田谷市Light Up極小街邊咖啡店

44㎡,日本世田谷市Light Up極小街邊咖啡店

多功能空間的黑白平面圖,包含各式房間、走廊、家具與洗手台

多功能辦公空間的黑白平面圖

floor plan

標籤

辦公空間平面圖黑白功能性整齊示意圖

多功能辦公空間的黑白平面圖

floor plan

標籤

辦公空間平面圖黑白功能性整齊示意圖

關於此設計

多功能空間的黑白平面圖,包含各式房間、走廊、家具與洗手台

風格
floor plan

更多設計靈感

  • Hand-drawn diagrams and drawings with boxes, textual information, and simple shapes, likely part of a floor plan or construction instructions建築專案圖表
  • Hand-drawn diagrams and drawings with boxes, textual information, and simple shapes, likely part of a floor plan or construction instructions建築專案圖表
  • 2D floor plan of a building with a staircase and multiple rooms, featuring walls, doors, windows, and furniture混合住宅商業空間樓梯設計
  • 2D floor plan of a modern house with labeled rooms, stairs, and a window, featuring a mix of English and Chinese text現代住宅平面圖帶多語言標示
  • 2D floor plan of a modern house with labeled rooms, stairs, and a window, featuring a mix of English and Chinese text現代住宅平面圖帶多語言標示
  • 2D architectural drawing of a modern building with clean lines, minimalistic elements, and neutral tones, showcasing various rooms and spaces within the structure現代飯店或餐廳平面圖
  • 2D floor plan of a modern restaurant with various rooms, including dining areas, kitchens, and restrooms, featuring white surfaces and clean lines現代餐廳白色表面平面圖
  • 2D floor plan of a modern hotel with dining area, kitchen, and multiple bedrooms, featuring linework, labels, and measurements現代飯店平面圖,含餐廳與多間臥室

多功能辦公空間的黑白平面圖

44㎡,日本世田谷市Light Up極小街邊咖啡店

44㎡,日本世田谷市Light Up極小街邊咖啡店

多功能空間的黑白平面圖,包含各式房間、走廊、家具與洗手台

多功能辦公空間的黑白平面圖

floor plan

標籤

辦公空間平面圖黑白功能性整齊示意圖

多功能辦公空間的黑白平面圖

floor plan

標籤

辦公空間平面圖黑白功能性整齊示意圖

關於此設計

多功能空間的黑白平面圖,包含各式房間、走廊、家具與洗手台

風格
floor plan

更多設計靈感

  • Hand-drawn diagrams and drawings with boxes, textual information, and simple shapes, likely part of a floor plan or construction instructions建築專案圖表
  • Hand-drawn diagrams and drawings with boxes, textual information, and simple shapes, likely part of a floor plan or construction instructions建築專案圖表
  • 2D floor plan of a building with a staircase and multiple rooms, featuring walls, doors, windows, and furniture混合住宅商業空間樓梯設計
  • 2D floor plan of a modern house with labeled rooms, stairs, and a window, featuring a mix of English and Chinese text現代住宅平面圖帶多語言標示
  • 2D floor plan of a modern house with labeled rooms, stairs, and a window, featuring a mix of English and Chinese text現代住宅平面圖帶多語言標示
  • 2D architectural drawing of a modern building with clean lines, minimalistic elements, and neutral tones, showcasing various rooms and spaces within the structure現代飯店或餐廳平面圖
  • 2D floor plan of a modern restaurant with various rooms, including dining areas, kitchens, and restrooms, featuring white surfaces and clean lines現代餐廳白色表面平面圖
  • 2D floor plan of a modern hotel with dining area, kitchen, and multiple bedrooms, featuring linework, labels, and measurements現代飯店平面圖,含餐廳與多間臥室