FeelDesign LogoFeelDesign

多層建築樓層平面圖

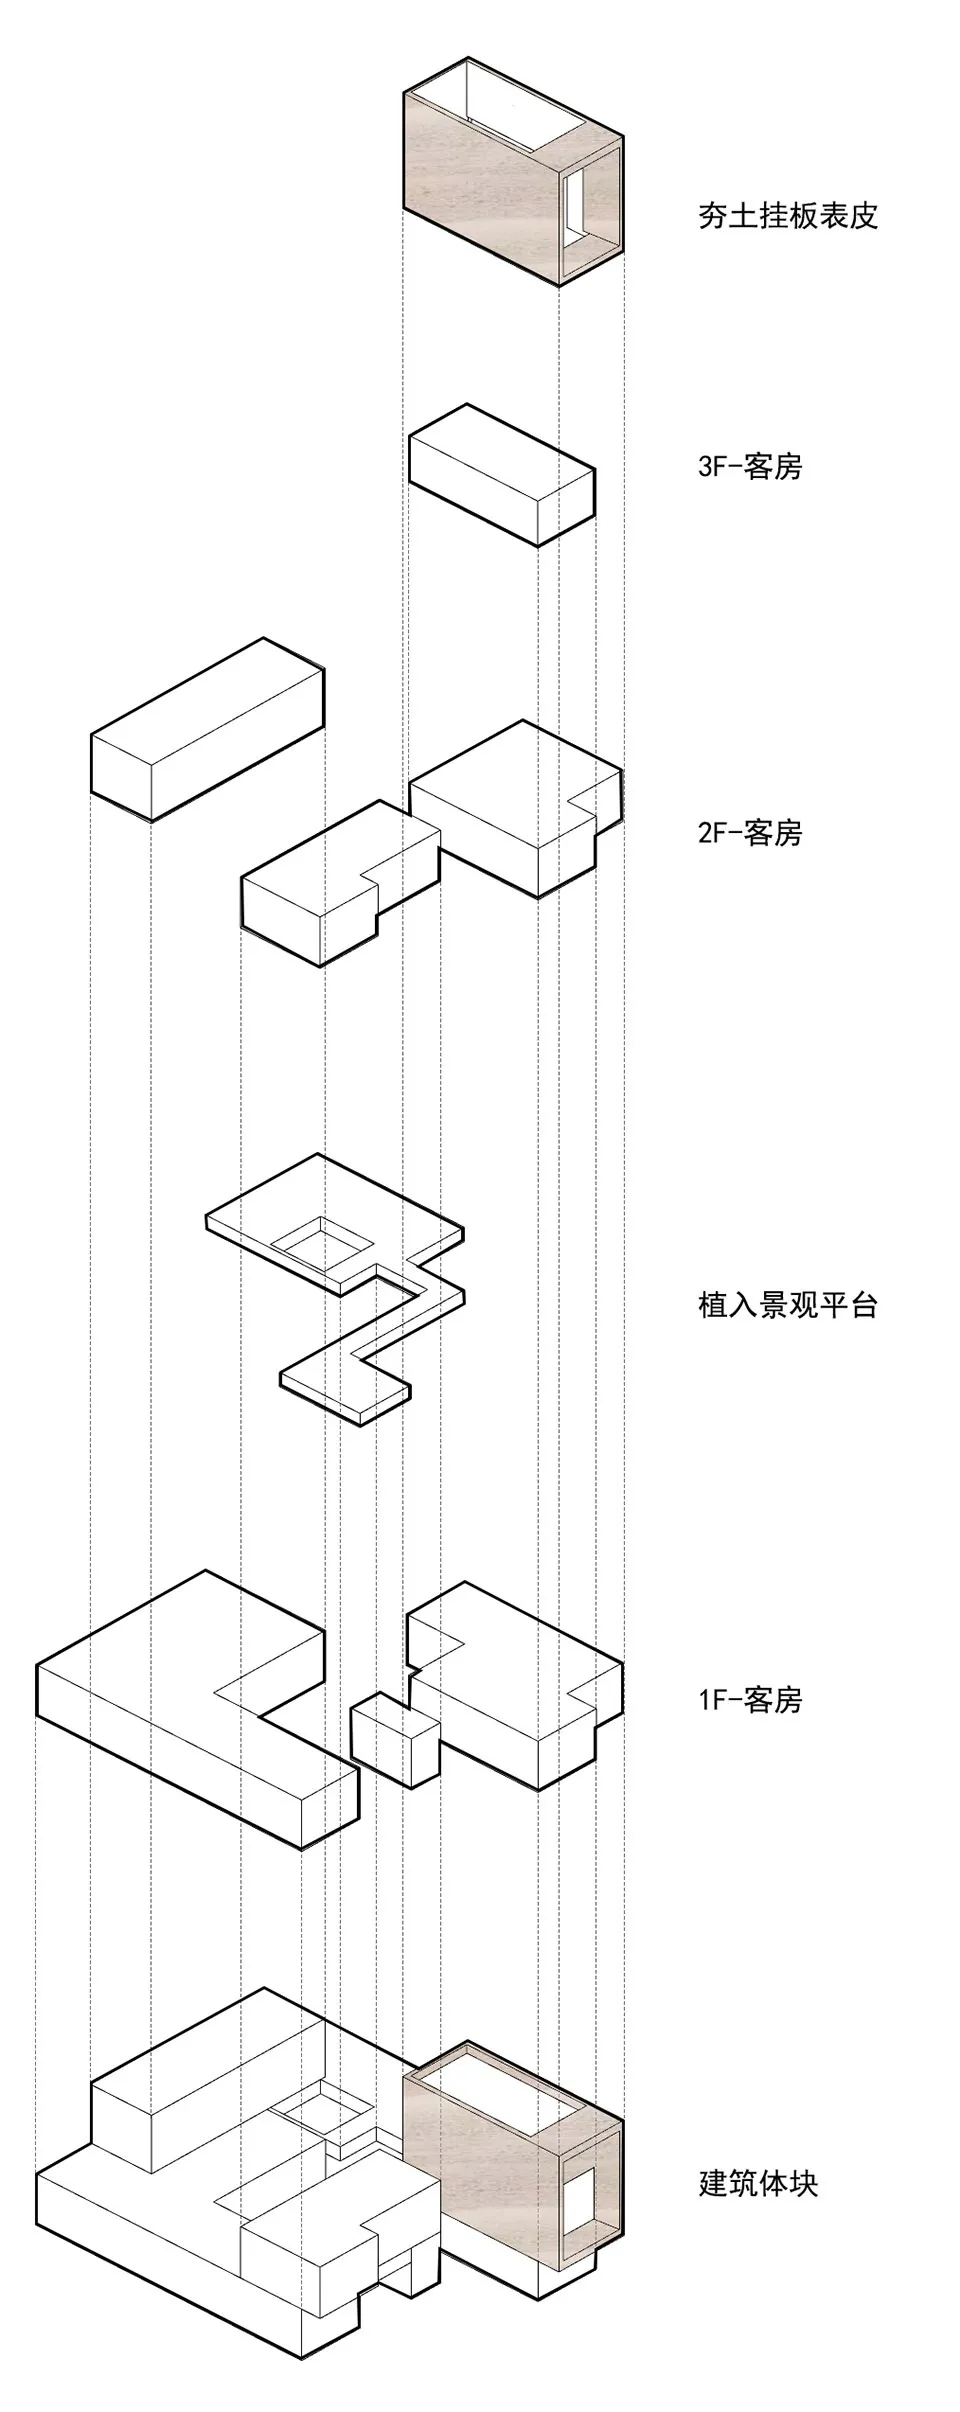
西安藍田將軍故里·疙瘩村民宿

西安藍田將軍故里·疙瘩村民宿

多層建築的黑白樓層平面圖,樓梯連接各樓層

多層建築樓層平面圖

floor plan・architecture

標籤

樓層平面圖多層黑白經典示意圖

多層建築樓層平面圖

floor plan・architecture

標籤

樓層平面圖多層黑白經典示意圖

關於此設計

多層建築的黑白樓層平面圖,樓梯連接各樓層

風格
floor plan
主題
architecture

更多設計靈感

  • Detailed black and white floor plan of a building's interior with various rooms and design elements經典建築室內平面圖
  • Architectural floor plan comparison labeled 'Before' and 'After' for a retail clothing boutique, with legend explaining each functional zone including courtyard, entrance, display areas, cashier, and dressing rooms.零售精品店前後平面圖改造
  • Black and white drawing of an office space layout with desks, chairs, and other furniture.現代辦公室空間配置
  • Black and white architectural floor plan of a multi-functional venue featuring labeled zones for coffee bar, lounge, music and art space, co-working nook, and service spaces.複合式空間平面圖-咖啡吧台與休憩區
  • Black and white architectural floor plan drawing of a two-story luxury residential house with detailed room layouts, furniture placement, and circulation paths.兩層豪宅平面圖
  • Isometric 3D view of an office floor plan displayed on a grey grid base, showing partitioned workspaces and circulation paths.等角辦公室平面圖與網格底圖
  • Monochrome isometric architectural site plan showing an elongated rectangular plot with two protruding building masses connected by a narrow corridor.線性建築體量等角基地配置圖
  • Isometric line drawing of a basic concrete structural floor plan showing walls, beams, and column placements.基礎混凝土結構平面圖

多層建築樓層平面圖

西安藍田將軍故里·疙瘩村民宿

西安藍田將軍故里·疙瘩村民宿

多層建築的黑白樓層平面圖,樓梯連接各樓層

多層建築樓層平面圖

floor plan・architecture

標籤

樓層平面圖多層黑白經典示意圖

多層建築樓層平面圖

floor plan・architecture

標籤

樓層平面圖多層黑白經典示意圖

關於此設計

多層建築的黑白樓層平面圖,樓梯連接各樓層

風格
floor plan
主題
architecture

更多設計靈感

  • Detailed black and white floor plan of a building's interior with various rooms and design elements經典建築室內平面圖
  • Architectural floor plan comparison labeled 'Before' and 'After' for a retail clothing boutique, with legend explaining each functional zone including courtyard, entrance, display areas, cashier, and dressing rooms.零售精品店前後平面圖改造
  • Black and white drawing of an office space layout with desks, chairs, and other furniture.現代辦公室空間配置
  • Black and white architectural floor plan of a multi-functional venue featuring labeled zones for coffee bar, lounge, music and art space, co-working nook, and service spaces.複合式空間平面圖-咖啡吧台與休憩區
  • Black and white architectural floor plan drawing of a two-story luxury residential house with detailed room layouts, furniture placement, and circulation paths.兩層豪宅平面圖
  • Isometric 3D view of an office floor plan displayed on a grey grid base, showing partitioned workspaces and circulation paths.等角辦公室平面圖與網格底圖
  • Monochrome isometric architectural site plan showing an elongated rectangular plot with two protruding building masses connected by a narrow corridor.線性建築體量等角基地配置圖
  • Isometric line drawing of a basic concrete structural floor plan showing walls, beams, and column placements.基礎混凝土結構平面圖