FeelDesign LogoFeelDesign

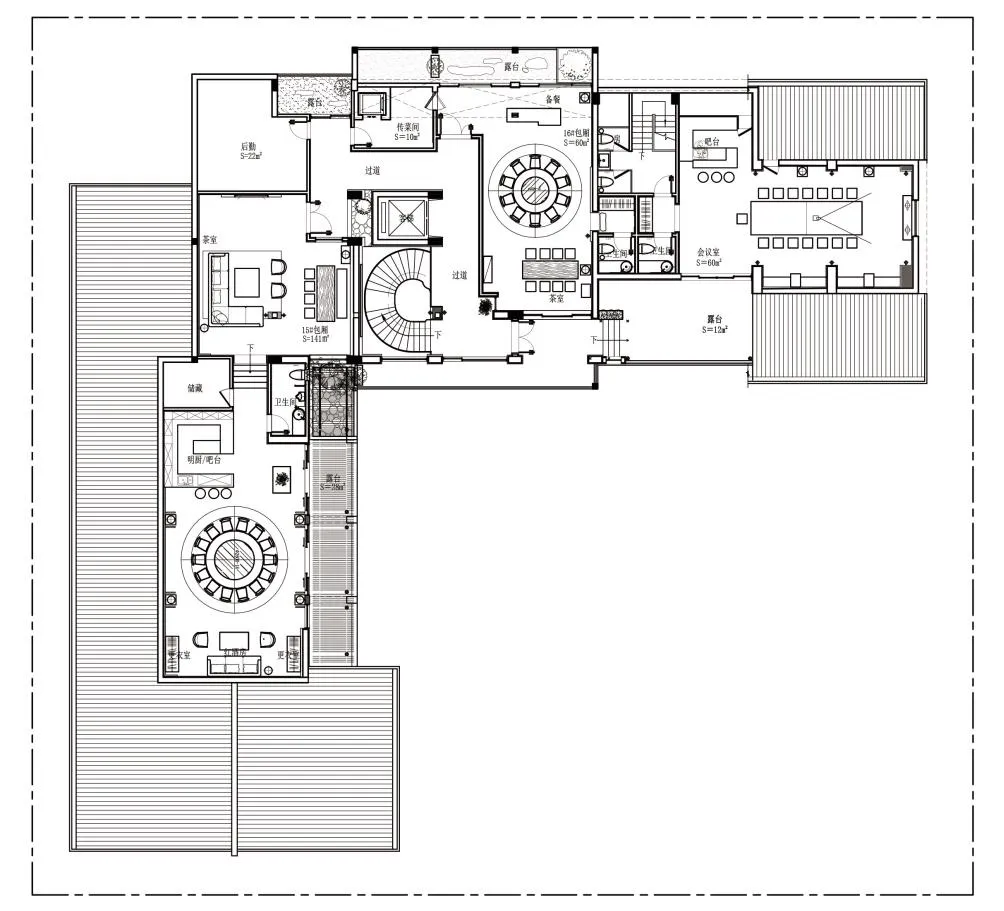
多層住宅開放空間平面圖

杭州「湖畔私宅」餐廳,IN VILLA 隱外設計風向

杭州「湖畔私宅」餐廳,IN VILLA 隱外設計風向

多層住宅的 2D 平面圖,包含多個臥室與客廳等房間,以線條與標籤連接

多層住宅開放空間平面圖

floor plan

標籤

住宅平面圖多層開放空間組織機能性

多層住宅開放空間平面圖

floor plan

標籤

住宅平面圖多層開放空間組織機能性

關於此設計

多層住宅的 2D 平面圖,包含多個臥室與客廳等房間,以線條與標籤連接

風格
floor plan

更多設計靈感

  • 2D floor plan of a modern open-plan space with a kitchen area and living room, featuring linework, labels, and measurements現代開放式格局,含廚房餐廳區
  • Black and white floor plan of a large building with dining areas and sinks, featuring linework, labels, and measurements附餐廳區與洗手槽的商業空間
  • Black and white floor plan of a modern minimalist house with clear demarcations between living room, kitchen, and bedroom areas現代極簡住宅平面圖
  • 2D architectural drawing of a modern building with clean lines, minimalistic elements, and neutral tones, showcasing various rooms and spaces within the structure現代飯店或餐廳平面圖
  • 2D floor plan of a modern house with white plastic walls and floors, featuring a living area, dining area, and bedroom現代住宅白色牆面平面圖
  • 2D floor plan of a modern home with wooden floors, showcasing various rooms and well-defined spaces現代住宅木地板平面圖
  • 2D floor plan of a modern building with a hallway, rooms, and labeled dimensions and connections現代建築樓層平面圖,含走廊與房間
  • 2D floor plan of a museum with various rooms and spaces labeled, showcasing a mix of architectural styles混搭風格博物館平面圖

多層住宅開放空間平面圖

杭州「湖畔私宅」餐廳,IN VILLA 隱外設計風向

杭州「湖畔私宅」餐廳,IN VILLA 隱外設計風向

多層住宅的 2D 平面圖,包含多個臥室與客廳等房間,以線條與標籤連接

多層住宅開放空間平面圖

floor plan

標籤

住宅平面圖多層開放空間組織機能性

多層住宅開放空間平面圖

floor plan

標籤

住宅平面圖多層開放空間組織機能性

關於此設計

多層住宅的 2D 平面圖,包含多個臥室與客廳等房間,以線條與標籤連接

風格
floor plan

更多設計靈感

  • 2D floor plan of a modern open-plan space with a kitchen area and living room, featuring linework, labels, and measurements現代開放式格局,含廚房餐廳區
  • Black and white floor plan of a large building with dining areas and sinks, featuring linework, labels, and measurements附餐廳區與洗手槽的商業空間
  • Black and white floor plan of a modern minimalist house with clear demarcations between living room, kitchen, and bedroom areas現代極簡住宅平面圖
  • 2D architectural drawing of a modern building with clean lines, minimalistic elements, and neutral tones, showcasing various rooms and spaces within the structure現代飯店或餐廳平面圖
  • 2D floor plan of a modern house with white plastic walls and floors, featuring a living area, dining area, and bedroom現代住宅白色牆面平面圖
  • 2D floor plan of a modern home with wooden floors, showcasing various rooms and well-defined spaces現代住宅木地板平面圖
  • 2D floor plan of a modern building with a hallway, rooms, and labeled dimensions and connections現代建築樓層平面圖,含走廊與房間
  • 2D floor plan of a museum with various rooms and spaces labeled, showcasing a mix of architectural styles混搭風格博物館平面圖