FeelDesign LogoFeelDesign

多戶公寓設計

Elegant Floor Plan Concept
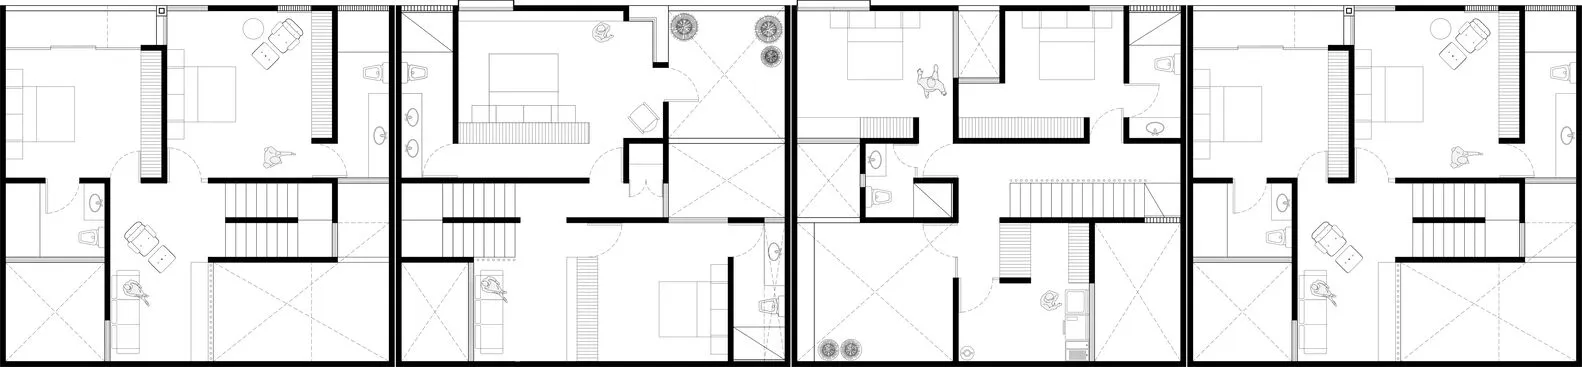
Elegant Floor Plan Concept

多戶公寓建築平面配置,包含多個住宅單元
多戶公寓建築平面配置,包含多個住宅單元

多戶公寓設計

architectural plan・mixed media・multi family apartment plan

Prosperity Multi-family building with residential features designed for luxury living

標籤

多戶住宅公寓建築平面配置設計

多戶公寓設計

architectural plan・mixed media・multi family apartment plan

Prosperity Multi-family building with residential features designed for luxury living

標籤

多戶住宅公寓建築平面配置設計

關於此設計

這是多戶公寓建築的平面配置圖,清楚呈現多個住宅單元的分佈與動線。整體設計強調實用性與空間效率,適合現代多家庭居住需求。

風格
architectural plan
材質
mixed media
主題
multi family apartment plan

更多設計靈感

  • Floor plan of a modern interior designed with concrete and wood elements.現代室內混凝土與木地板平面圖
  • Modern architectural floor plan featuring a concrete floor and minimalist design elements.現代建築平面圖
  • Floor plan of a residential building with labeled rooms and spaces.一樓平面圖
  • Floor plan of a residential interior with labeled walls and spatial divisions.住宅室內平面圖
  • Modern residential floor plan showing living, dining, kitchen, and bedroom areas with a central staircase and outdoor garden 現代住宅平面圖
  • An architectural floor plan drawing of a residential building made on paper.住宅平面圖紙
  • Black and white map of an urban area showing various buildings and streets.都市規劃黑白圖
  • Minimalist architectural floor plan on paper簡約平面圖

多戶公寓設計

Elegant Floor Plan Concept

Elegant Floor Plan Concept

多戶公寓建築平面配置,包含多個住宅單元
多戶公寓建築平面配置,包含多個住宅單元

多戶公寓設計

architectural plan・mixed media・multi family apartment plan

Prosperity Multi-family building with residential features designed for luxury living

標籤

多戶住宅公寓建築平面配置設計

多戶公寓設計

architectural plan・mixed media・multi family apartment plan

Prosperity Multi-family building with residential features designed for luxury living

標籤

多戶住宅公寓建築平面配置設計

關於此設計

這是多戶公寓建築的平面配置圖,清楚呈現多個住宅單元的分佈與動線。整體設計強調實用性與空間效率,適合現代多家庭居住需求。

風格
architectural plan
材質
mixed media
主題
multi family apartment plan

更多設計靈感

  • Floor plan of a modern interior designed with concrete and wood elements.現代室內混凝土與木地板平面圖
  • Modern architectural floor plan featuring a concrete floor and minimalist design elements.現代建築平面圖
  • Floor plan of a residential building with labeled rooms and spaces.一樓平面圖
  • Floor plan of a residential interior with labeled walls and spatial divisions.住宅室內平面圖
  • Modern residential floor plan showing living, dining, kitchen, and bedroom areas with a central staircase and outdoor garden 現代住宅平面圖
  • An architectural floor plan drawing of a residential building made on paper.住宅平面圖紙
  • Black and white map of an urban area showing various buildings and streets.都市規劃黑白圖
  • Minimalist architectural floor plan on paper簡約平面圖