翻修施工質感

Minimalist Living Room Space
翻修施工質感
architecture・textured concrete and stripped textiles・remodeling
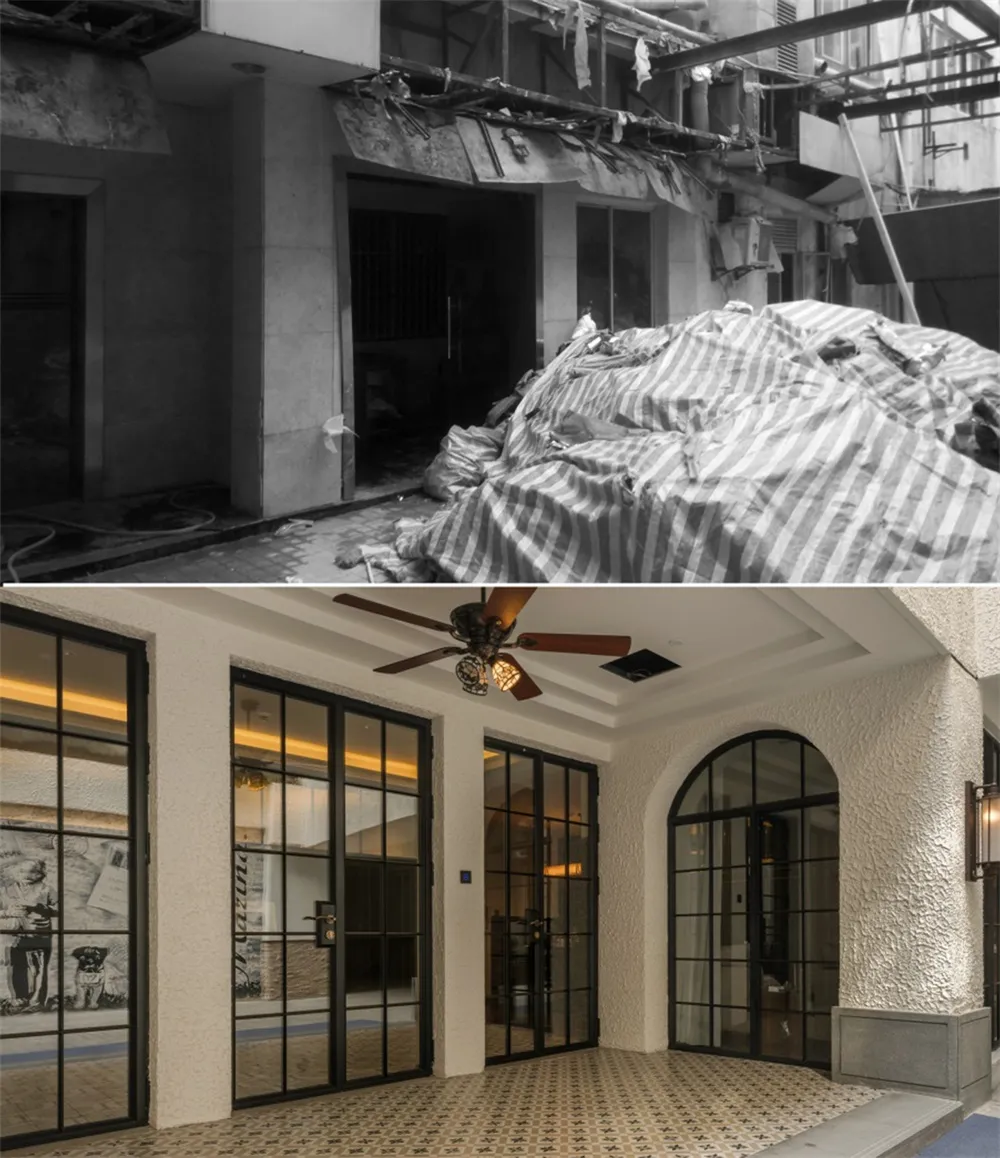
Remodeling Before and after renovation showcasing concrete and textile textures providing a fresh and updated look for the building.
翻修施工質感
architecture・textured concrete and stripped textiles・remodeling
Remodeling Before and after renovation showcasing concrete and textile textures providing a fresh and updated look for the building.
關於此設計
圖中呈現建築外觀翻修前後的對比,強調混凝土等施工材料的質地變化。自然光線映照在更新後的牆面,營造出整潔且現代的氛圍。
- 材質
- textured concrete and stripped textiles
- 主題
- remodeling