FeelDesign LogoFeelDesign

住宅石材與混凝土立面

Industrial Floor Plan Collection
Industrial Floor Plan Collection

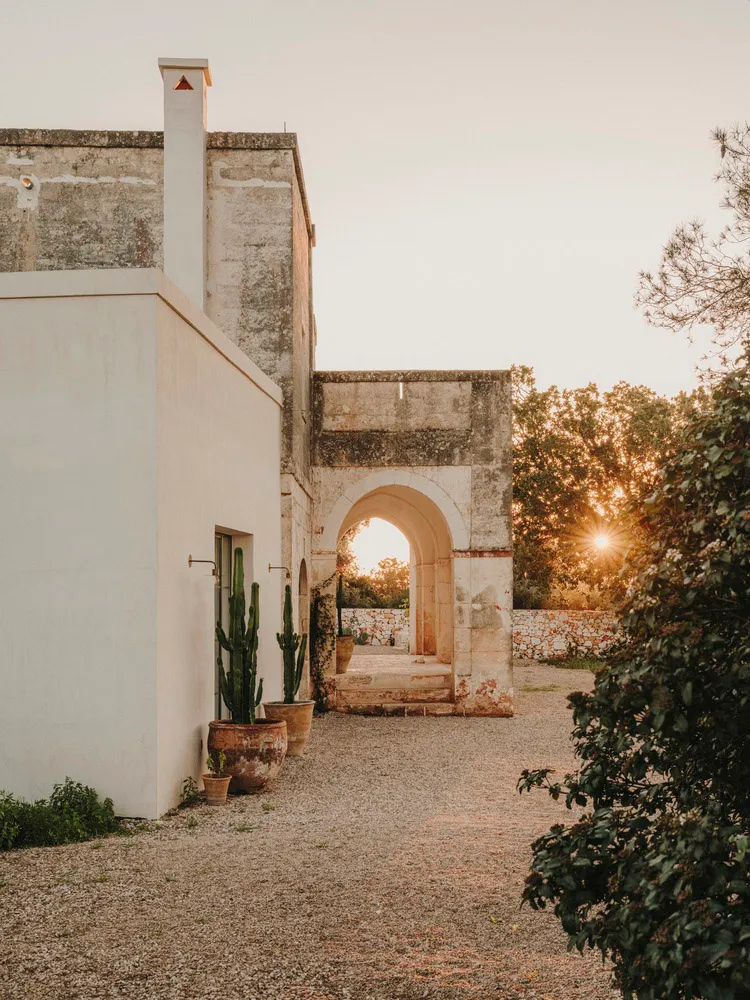
住宅立面搭配石柱、混凝土入口及盆栽植物。

住宅石材與混凝土立面

architecture・stone, concrete, plants・residential facade

The residential facade features stone pillars, a concrete entrance, and potted plants.

標籤

residentialarchitecturestoneconcreteplants

住宅石材與混凝土立面

architecture・stone, concrete, plants・residential facade

The residential facade features stone pillars, a concrete entrance, and potted plants.

標籤

residentialarchitecturestoneconcreteplants

關於此設計

住宅立面以石柱與混凝土入口為主,搭配盆栽植物增添自然氣息。石材與混凝土的質感在光線下呈現穩重而現代的風格。

風格
architecture
材質
stone, concrete, plants
主題
residential facade

更多設計靈感

  • Three round ceiling lights with black and white designs in a modern interior setting.現代天花板燈具:黑白系列
  • A technical floor plan of a modern home interior, showcasing contemporary design and efficient space utilization.現代居家室內格局
  • A close-up image of a modern building with a textured concrete exterior.現代建築混凝土質感
  • Modern exterior architectural design featuring a white wall and glass front door.現代外觀白色牆面建築
  • A modern living space with a wooden floor plan on a loft level.現代閣樓木質平面圖
  • Modern residential floor plan showing a second-level layout with living areas, bedrooms, and bathrooms.現代住宅二樓平面圖
  • Comparison of a 3-level architectural floor plan before and after redesign, showcasing layout and structural changes.三層樓平面圖:改造前後渲染對照
  • Three-story commercial office building with tiled exterior, multiple cars parked in front.商業辦公室磁磚外觀

住宅石材與混凝土立面

Industrial Floor Plan Collection

Industrial Floor Plan Collection

住宅立面搭配石柱、混凝土入口及盆栽植物。

住宅石材與混凝土立面

architecture・stone, concrete, plants・residential facade

The residential facade features stone pillars, a concrete entrance, and potted plants.

標籤

residentialarchitecturestoneconcreteplants

住宅石材與混凝土立面

architecture・stone, concrete, plants・residential facade

The residential facade features stone pillars, a concrete entrance, and potted plants.

標籤

residentialarchitecturestoneconcreteplants

關於此設計

住宅立面以石柱與混凝土入口為主,搭配盆栽植物增添自然氣息。石材與混凝土的質感在光線下呈現穩重而現代的風格。

風格
architecture
材質
stone, concrete, plants
主題
residential facade

更多設計靈感

  • Three round ceiling lights with black and white designs in a modern interior setting.現代天花板燈具:黑白系列
  • A technical floor plan of a modern home interior, showcasing contemporary design and efficient space utilization.現代居家室內格局
  • A close-up image of a modern building with a textured concrete exterior.現代建築混凝土質感
  • Modern exterior architectural design featuring a white wall and glass front door.現代外觀白色牆面建築
  • A modern living space with a wooden floor plan on a loft level.現代閣樓木質平面圖
  • Modern residential floor plan showing a second-level layout with living areas, bedrooms, and bathrooms.現代住宅二樓平面圖
  • Comparison of a 3-level architectural floor plan before and after redesign, showcasing layout and structural changes.三層樓平面圖:改造前後渲染對照
  • Three-story commercial office building with tiled exterior, multiple cars parked in front.商業辦公室磁磚外觀