FeelDesign LogoFeelDesign

住宅平面圖

Classic Floor Plan Concept
Classic Floor Plan Concept

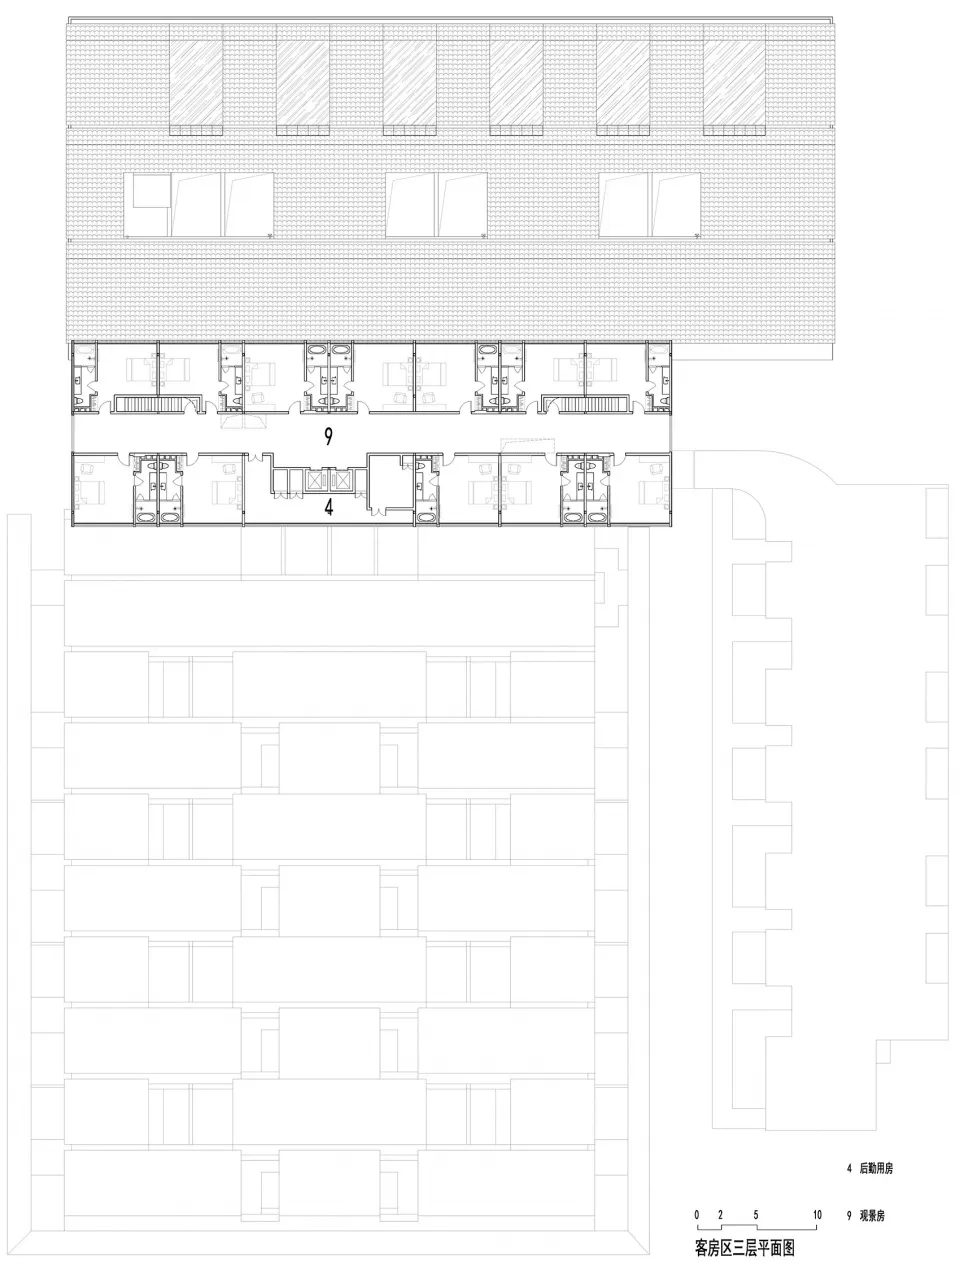
住宅建築的平面圖,展示多個房間與設施。
住宅建築的平面圖,展示多個房間與設施。

住宅平面圖

architectural plan・paper・residential floor plan

Architectural residential building showcasing floor layout and room features designed for comfort and functionality.

標籤

architectural-planresidentialfloor-layoutamenitiescomfort

住宅平面圖

architectural plan・paper・residential floor plan

Architectural residential building showcasing floor layout and room features designed for comfort and functionality.

標籤

architectural-planresidentialfloor-layoutamenitiescomfort

關於此設計

這張住宅平面圖清楚呈現多個房間與設施的配置,強調舒適的居住動線。圖中以簡潔的線條標示各空間,營造實用且舒適的居家氛圍。

風格
architectural plan
材質
paper
主題
residential floor plan

更多設計靈感

  • Floor plan of a residential interior, showing the layout and design elements.住宅室內設計平面圖
  • A technical architectural drawing of a modern floor plan.現代平面圖
  • A detailed architectural plan of a modern commercial interior space, including various rooms and functional areas.現代商業室內設計平面圖
  • Detailed architectural plan of a restaurant interior showing various dining spaces and functional zones.餐廳室內建築平面圖
  • A line drawing depicting a modern interior architectural plan.現代室內設計平面圖
  • Floor plan of an accommodation suite designed for a hotel.住宿套房平面圖
  • An architectural 2D plan of an office space.辦公空間配置
  • A detailed architectural floor plan showing the layout of an interior design project, including boundaries, structural lines,室內設計平面圖

住宅平面圖

Classic Floor Plan Concept

Classic Floor Plan Concept

住宅建築的平面圖,展示多個房間與設施。
住宅建築的平面圖,展示多個房間與設施。

住宅平面圖

architectural plan・paper・residential floor plan

Architectural residential building showcasing floor layout and room features designed for comfort and functionality.

標籤

architectural-planresidentialfloor-layoutamenitiescomfort

住宅平面圖

architectural plan・paper・residential floor plan

Architectural residential building showcasing floor layout and room features designed for comfort and functionality.

標籤

architectural-planresidentialfloor-layoutamenitiescomfort

關於此設計

這張住宅平面圖清楚呈現多個房間與設施的配置,強調舒適的居住動線。圖中以簡潔的線條標示各空間,營造實用且舒適的居家氛圍。

風格
architectural plan
材質
paper
主題
residential floor plan

更多設計靈感

  • Floor plan of a residential interior, showing the layout and design elements.住宅室內設計平面圖
  • A technical architectural drawing of a modern floor plan.現代平面圖
  • A detailed architectural plan of a modern commercial interior space, including various rooms and functional areas.現代商業室內設計平面圖
  • Detailed architectural plan of a restaurant interior showing various dining spaces and functional zones.餐廳室內建築平面圖
  • A line drawing depicting a modern interior architectural plan.現代室內設計平面圖
  • Floor plan of an accommodation suite designed for a hotel.住宿套房平面圖
  • An architectural 2D plan of an office space.辦公空間配置
  • A detailed architectural floor plan showing the layout of an interior design project, including boundaries, structural lines,室內設計平面圖