FeelDesign LogoFeelDesign

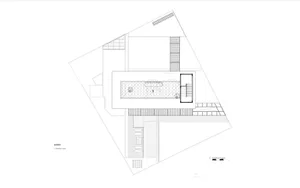
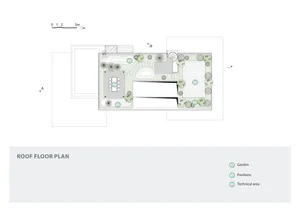
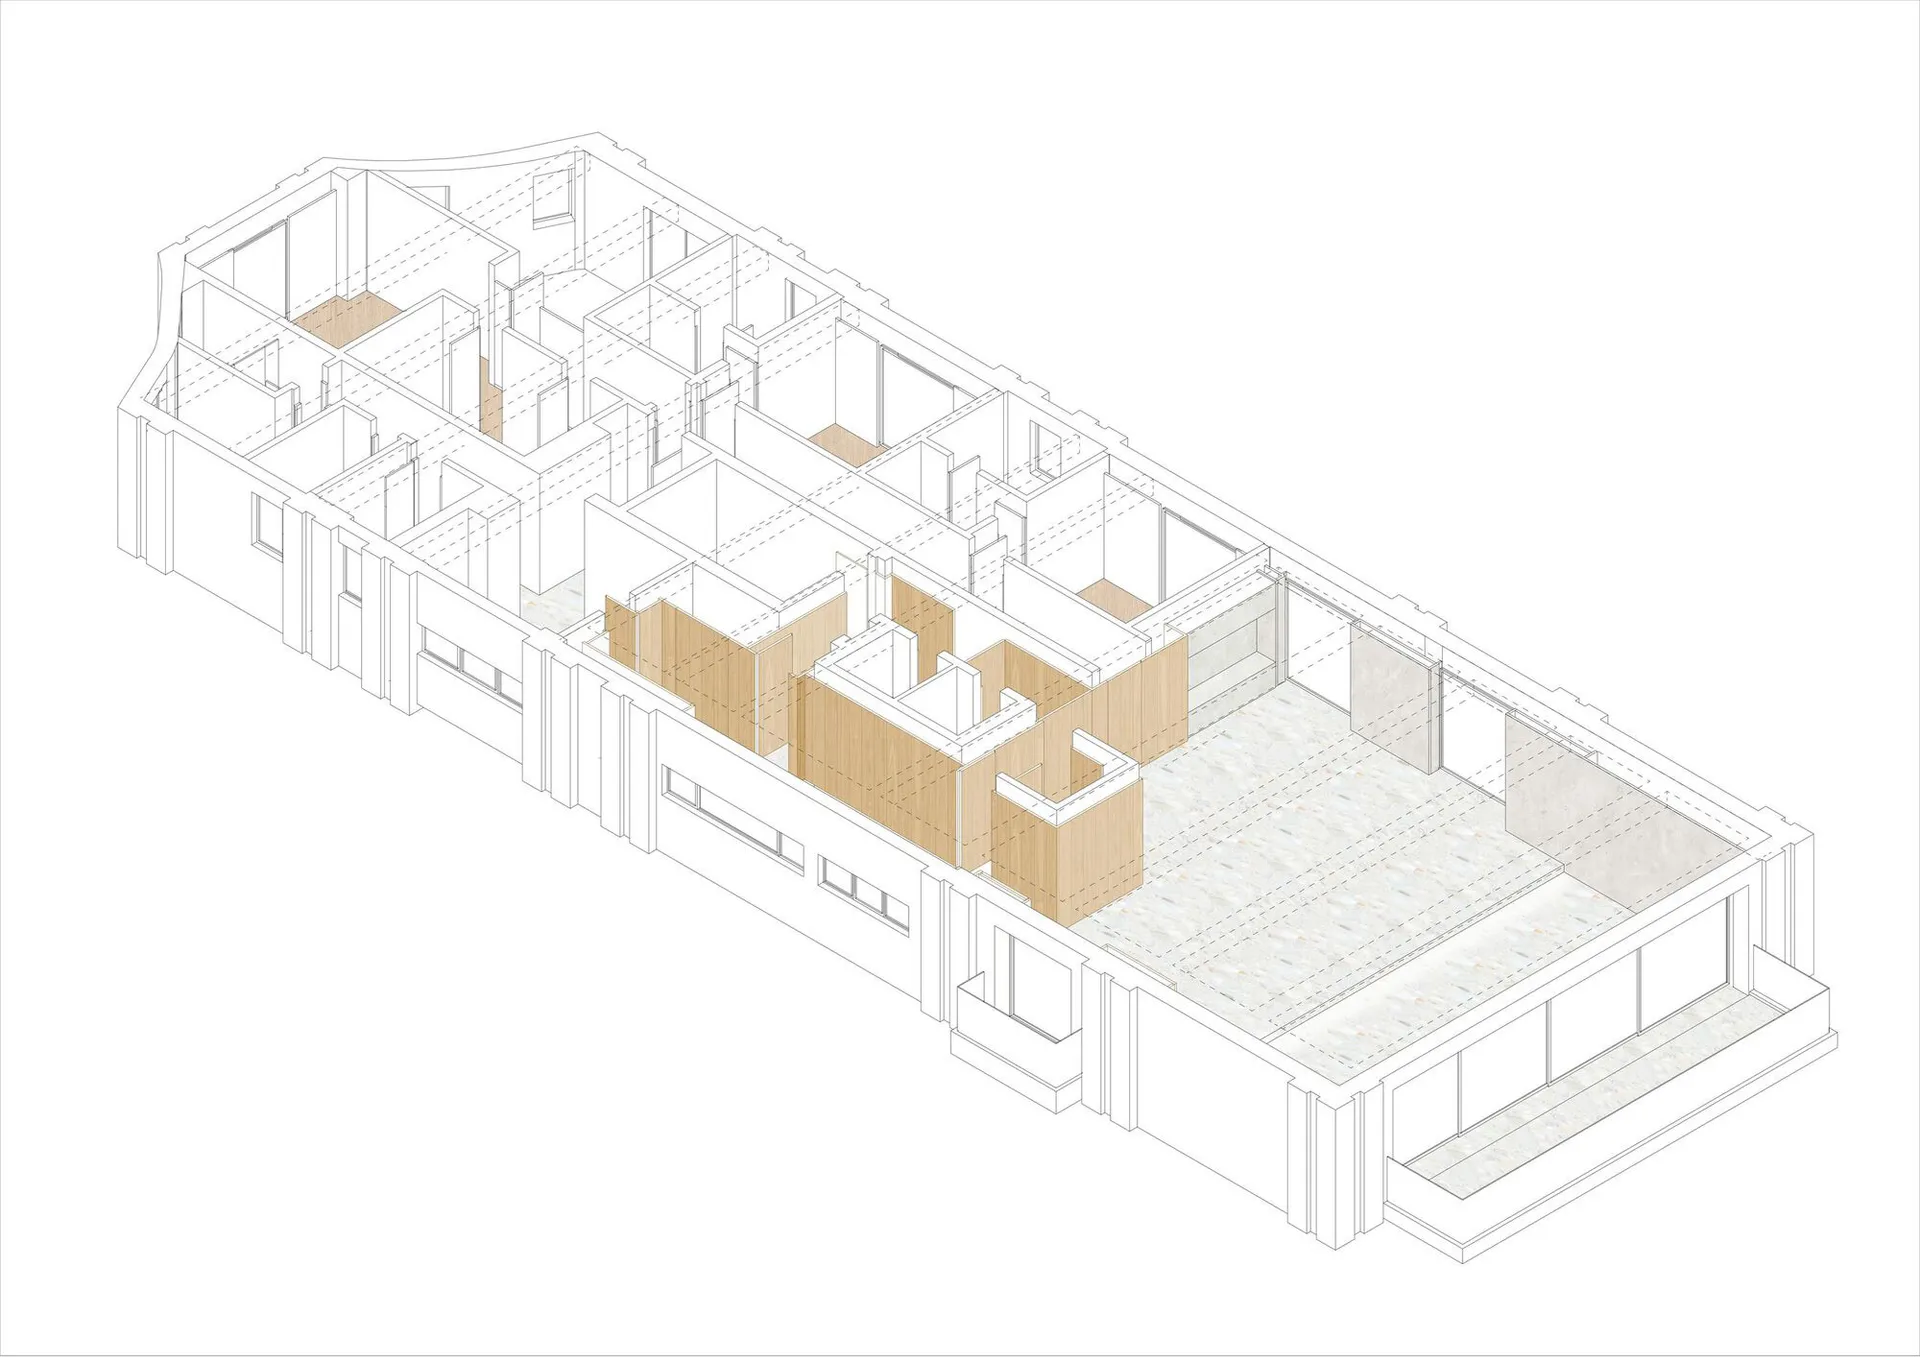
住宅混凝土玻璃木質地板平面圖

Modern Living Room Collection
Modern Living Room Collection

住宅以混凝土、玻璃與木質材料呈現的建築平面圖。

住宅混凝土玻璃木質地板平面圖

architectural・mixed materials (concrete, glass, wood)・residential home

Architectural Residential Home showcasing Concrete, Glass, Wood for Interior Design, Space Planning

標籤

architecturalresidentialhomefloor planconcrete

住宅混凝土玻璃木質地板平面圖

architectural・mixed materials (concrete, glass, wood)・residential home

Architectural Residential Home showcasing Concrete, Glass, Wood for Interior Design, Space Planning

標籤

architecturalresidentialhomefloor planconcrete

關於此設計

這張住宅平面圖以混凝土、玻璃與木質材料為主,展現簡潔的空間配置。自然光線透過大面玻璃窗灑落,營造通透且溫潤的氛圍。整體風格融合現代與自然元素,強調材質的質感與層次。

風格
architectural
材質
mixed materials (concrete, glass, wood)
主題
residential home

更多設計靈感

  • Modern living space floor plan on paper現代客廳空間平面圖
  • Minimalist spa interior with marble tiles and green plants極簡大理石水療設計
  • A serene outdoor space with wooden panels, a wooden bench, potted plants, and a view of a church and forested hillside.現代戶外空間
  • Industrial-style room with metal panel walls, wooden flooring, and natural lighting.工業風室內金屬牆板
  • Modern kitchen featuring metal elements and white cabinets.現代金屬室內設計
  • Architectural outdoor space featuring trees建築戶外空間與樹木
  • Modern architectural floor plan with minimalist design and black and white color scheme.現代平面圖 黑白風格
  • Aerial view of a modern house featuring concrete and wooden materials.現代住宅混凝土與木質

住宅混凝土玻璃木質地板平面圖

Modern Living Room Collection

Modern Living Room Collection

住宅以混凝土、玻璃與木質材料呈現的建築平面圖。

住宅混凝土玻璃木質地板平面圖

architectural・mixed materials (concrete, glass, wood)・residential home

Architectural Residential Home showcasing Concrete, Glass, Wood for Interior Design, Space Planning

標籤

architecturalresidentialhomefloor planconcrete

住宅混凝土玻璃木質地板平面圖

architectural・mixed materials (concrete, glass, wood)・residential home

Architectural Residential Home showcasing Concrete, Glass, Wood for Interior Design, Space Planning

標籤

architecturalresidentialhomefloor planconcrete

關於此設計

這張住宅平面圖以混凝土、玻璃與木質材料為主,展現簡潔的空間配置。自然光線透過大面玻璃窗灑落,營造通透且溫潤的氛圍。整體風格融合現代與自然元素,強調材質的質感與層次。

風格
architectural
材質
mixed materials (concrete, glass, wood)
主題
residential home

更多設計靈感

  • Modern living space floor plan on paper現代客廳空間平面圖
  • Minimalist spa interior with marble tiles and green plants極簡大理石水療設計
  • A serene outdoor space with wooden panels, a wooden bench, potted plants, and a view of a church and forested hillside.現代戶外空間
  • Industrial-style room with metal panel walls, wooden flooring, and natural lighting.工業風室內金屬牆板
  • Modern kitchen featuring metal elements and white cabinets.現代金屬室內設計
  • Architectural outdoor space featuring trees建築戶外空間與樹木
  • Modern architectural floor plan with minimalist design and black and white color scheme.現代平面圖 黑白風格
  • Aerial view of a modern house featuring concrete and wooden materials.現代住宅混凝土與木質